BlockBefore

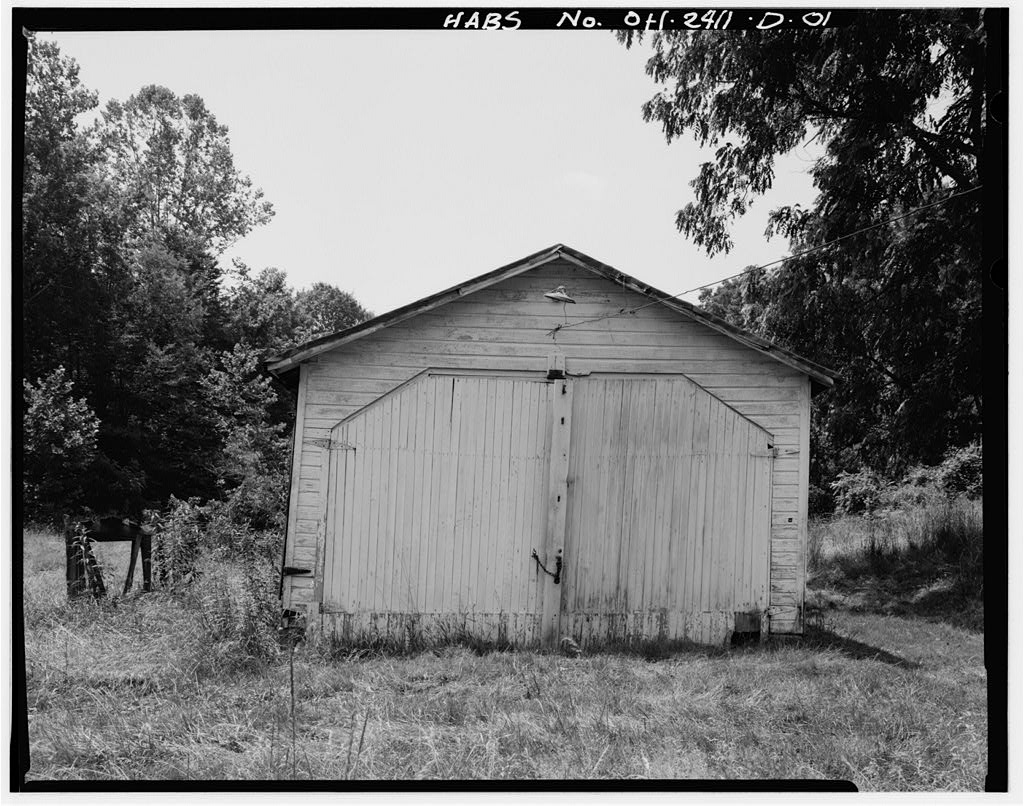
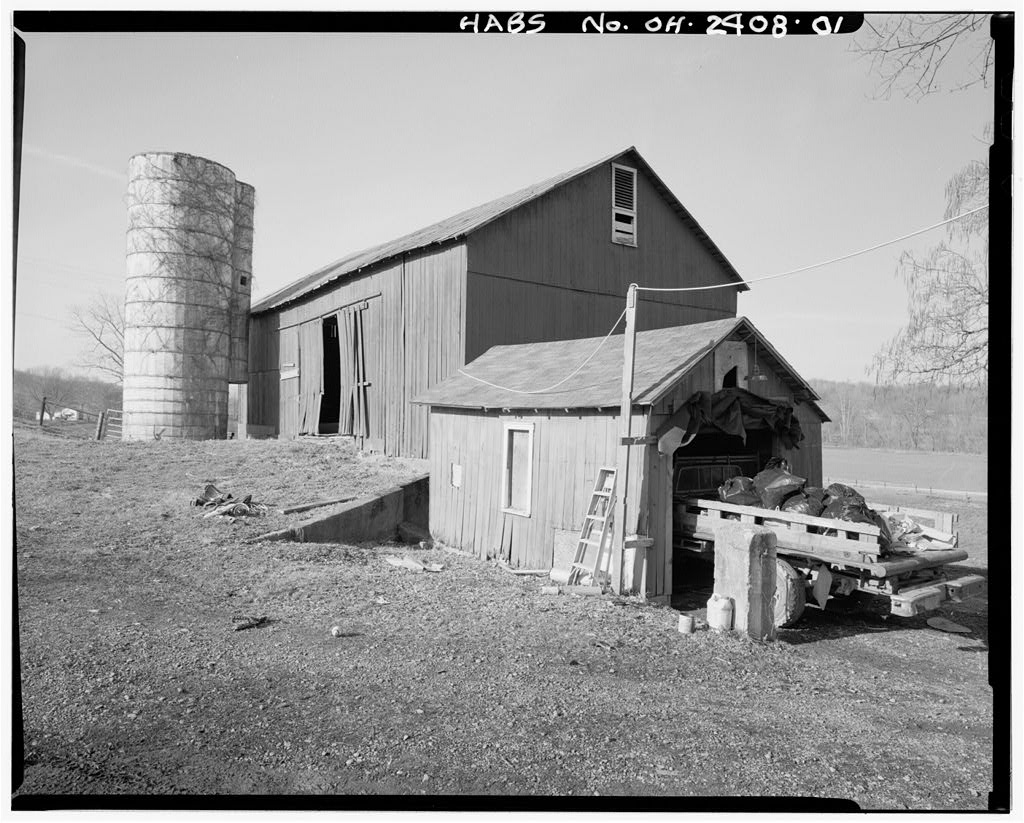
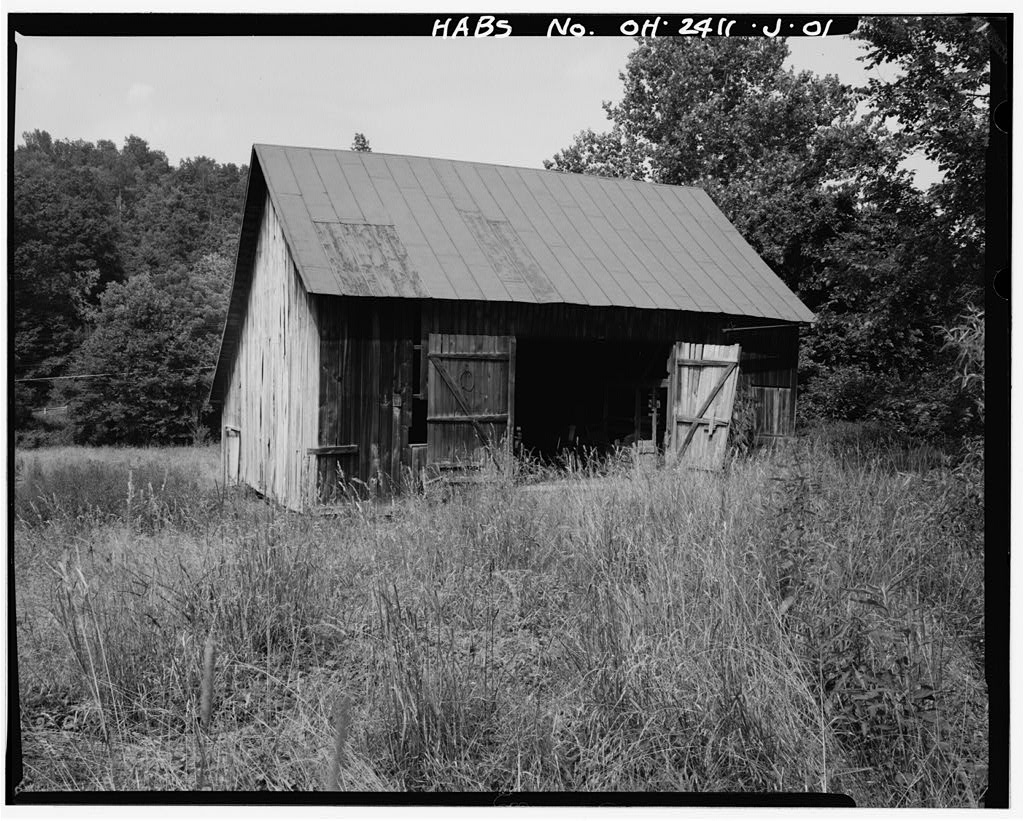
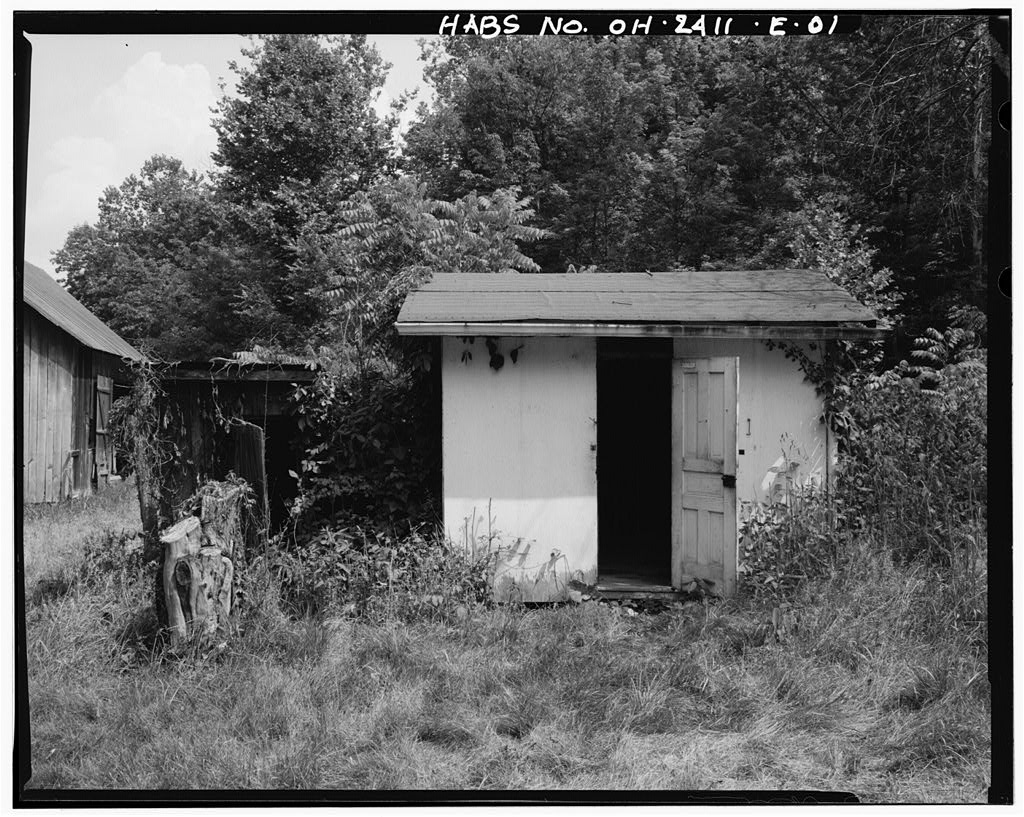
Jeremiah Bean Farmstead, Tractor Shed, Southwest side of U.S. Route 50, 1.8 miles south of Guysville, Guysville

Jeremiah Bean Farmstead, Tractor Shed, Southwest side of U.S. Route 50, 1.8 miles south of Guysville, Guysville, Athens County, OH. Surveyed as HABS OHIO,5-GUYS.V,2D-, with 1 photograph and a 1,260-word written history.

From the record

“The Jeremiah Bean Farmstead Tractor Shed is an example of Allegheny plateau farm architecture.”

Written record, HABS OHIO,5-GUYS.V,2D- survey. Machine-read text.

surveyed by the federal HABS program as HABS OHIO,5-GUYS.V,2D- · the record runs 1260 words · one of 34 surveyed structures published for this county.

Sources: the survey record at the Library of Congress

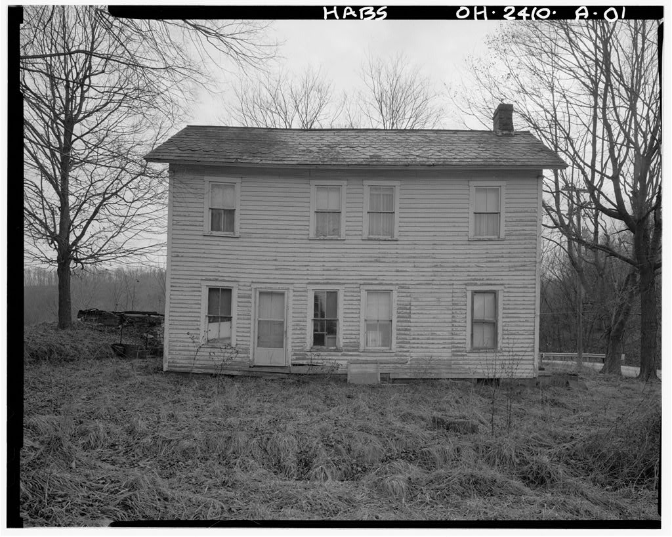
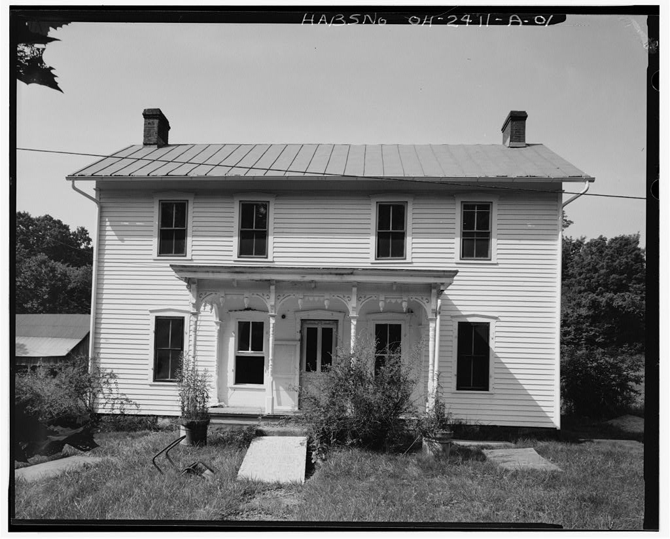
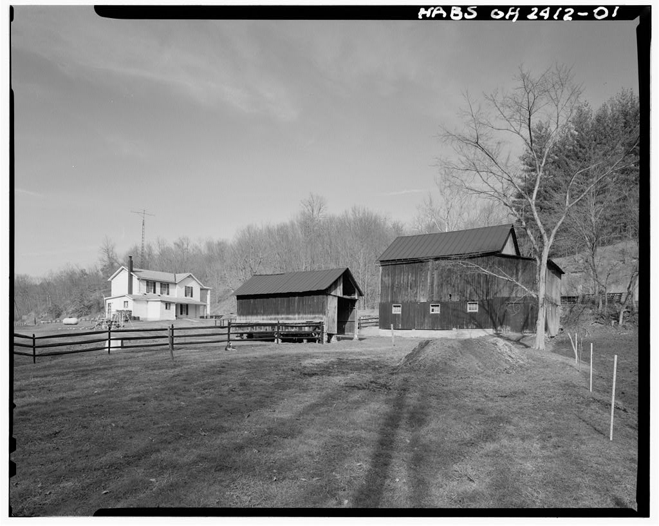
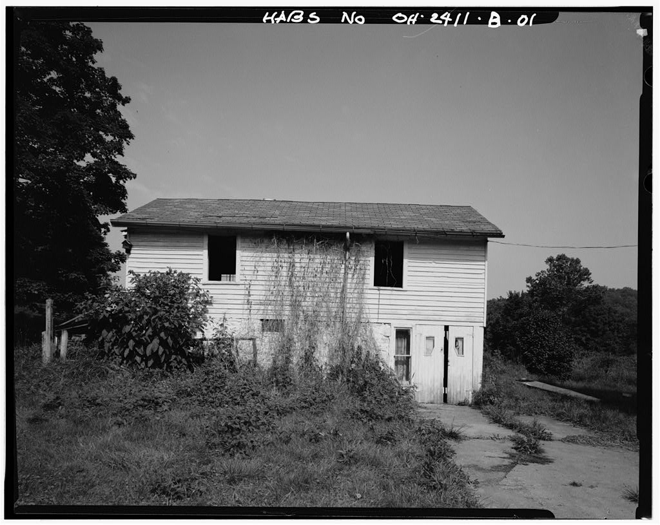
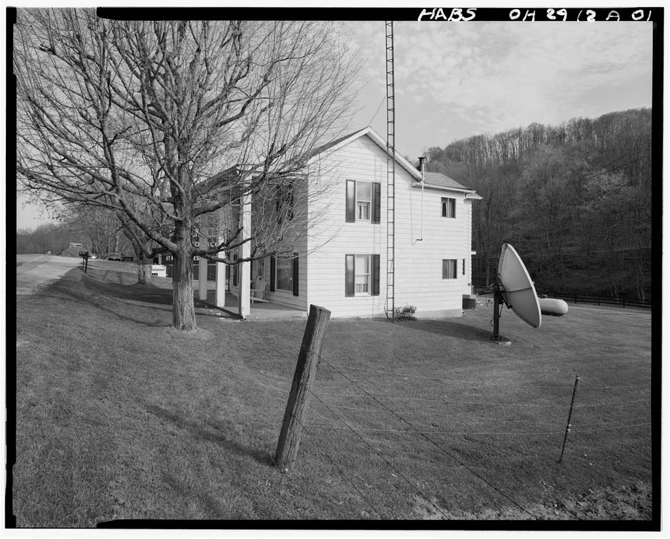
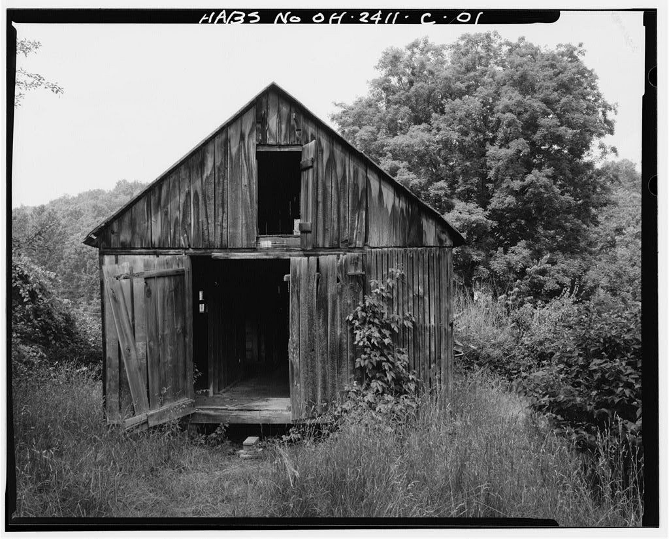
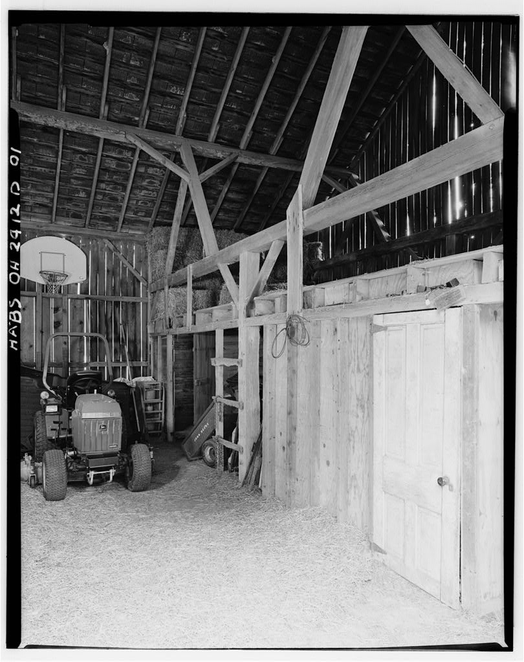
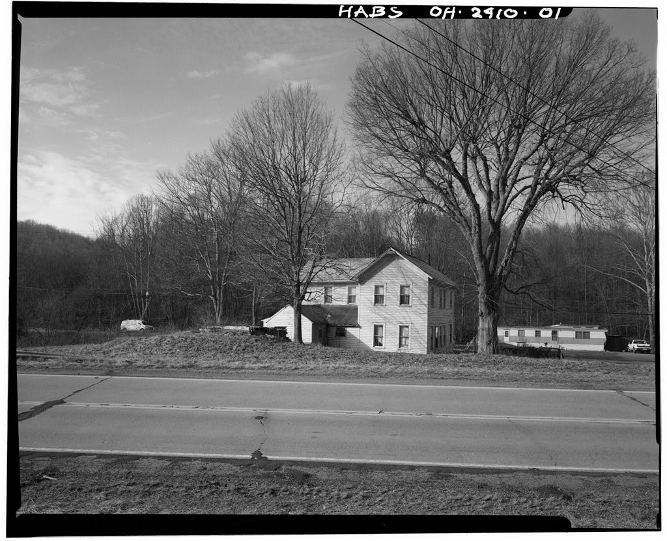
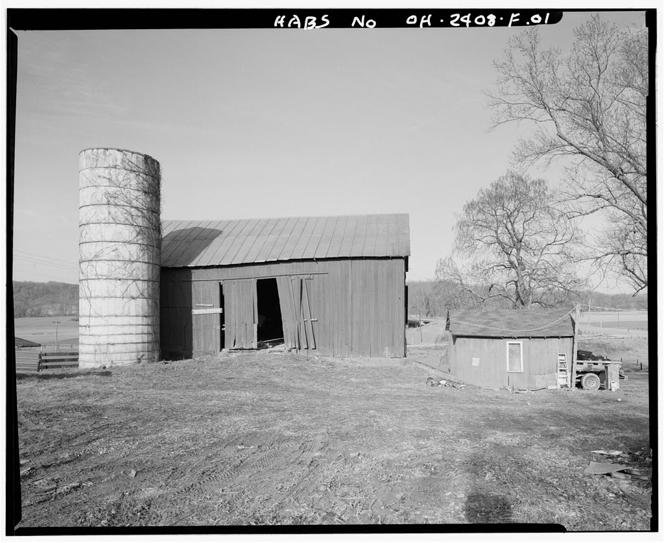
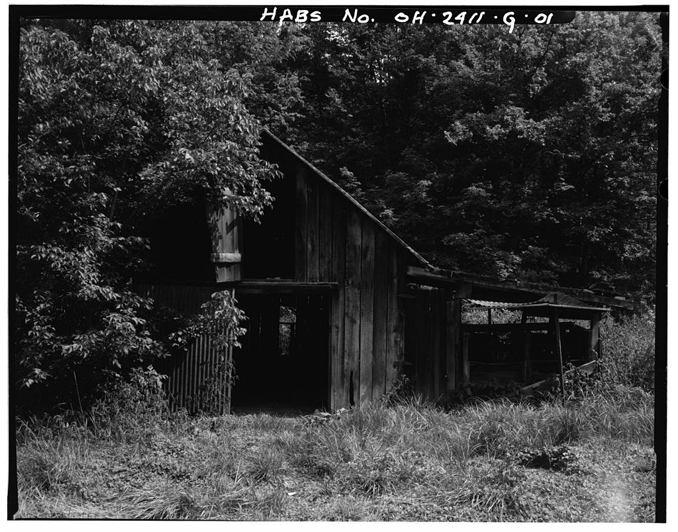
Jeremiah Bean Farmstead, Tractor Shed, Southwest side of U.S. Route 50, 1.8 miles south of Guysville, Guysville, Athens County, OH, photograph filed with the federal survey

1 photograph from the federal survey record, Library of Congress.

Significance

854 words

Source document Quoted word for word from HABS OHIO,5-GUYS.V,2D-. Not written, edited or summarised by this site.

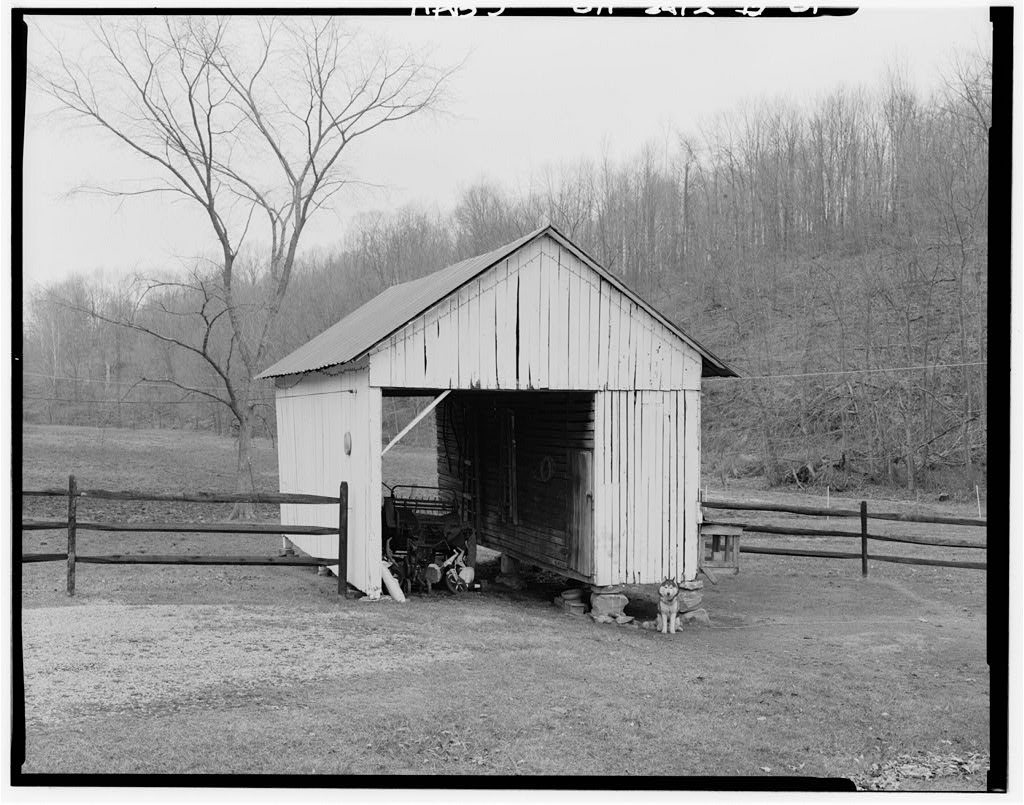
The Jeremiah Bean Farmstead Tractor Shed is an example of Allegheny plateau farm architecture. A common outbuilding of a farmstead, it is constructed following generally accepted construction methods using locally available red oak and poplar as well as commercially available pine and a poured concrete foundation to create a use-specific structure. The building has space for a truck, car, or tractors, has front and rear double doors to the equipment could be easily accessed. JEREMIAH BEAN FARMSTEAD, TRACTOR SHED HABS No. OH-2411-D (page 2) PART J. HISTORICAL INFORMATION A. Physical History: 1. Date of erection: ca. 2. Architect: None. 3. Original owner: Whitfield Bean. 4. Builder: Members of the Bean Family. 5. Original Plans: None. 6.

Alterations and additions: The west doors have been removed. B. Historical Context: This building housed and was specifically built for a car, truck or perhaps a tractor. Janet Bean Ford recalls that it was on the farmstead during all of her memory, suggesting that it has been on its present site at least since the mid-1940s. PART II. ARCHITECTURAL INFORMATION A. General Statement 1. Architectural character: The tractor shed is one of a complex of farmstead outbuildings constructed in a simple, gable-roofed style. This building is a later addition to the complex that employs light, red oak framing. The building uses cormnercially available, standardized pine materials of the period for siding and doors.

Corner boards, studs, sills, rafters and rafter ties and roof sheathing are red oak which may have been milled at local mills. 2. Condition of fabric: Structurally sound and abandoned. B. Description of the Exterior: 1. Overall dimensions: A one story rectangular plan, this building is x The building is one structural bay wide and one structural bay deep. The tractor shed has no attic. It is from the top of the foundation to the top of the frieze at the corner and from the foundation to the frieze at the gable peak. 2. Foundation: 7" poured concrete foundation, 12" high, set on grade and open to the northeast and southwest. JEREMIAH BEAN FARMSTEAD, TRACTOR SHED HABS No. OH-2411-D (page 3) 3. Walls: No water table, 5" pine drop siding with drop, 4" corner boards on front, rear and sides.

Exterior wall are painted white. 4. Structural system: All framing is red oak that is circular sawn. Walls have 4" x 4" corner posts and sidewall mid-posts, 4" x 4" sills, 2" x 4" studs at 24" centers and 2" x 6" door jambs. A l" x 4" angle brace is affixed from the top of the mid-post to the bottom of each corner post on both side walls. The side wall plates are 2" x 4" with 4" x 4" wall plates on the east and west that half lap over the side wall plates. Rafters are 2"x 4" at 24" centers, angled to sit on the wall plate. The building has one 2" x 4" roof tie at the center, nailed to the base of each center rafter. The roof sheathing is l" random-width oak boards. The roof has no ridge board. Framing is toe-nailed with wire nails. 5. Openings a.

Doorways and doors: The northeast and southwest doorways are alike, x with the upper outside corners clipped. The doors have no jambs, heads or sills. Doors are alike, They are made of 3" tongue-and-groove yellow pine with two battens of 2" x 5" with a diagonal brace and secondary braces for the top edge, for the diagonal cut at the outside of the doorway and for a member from the diagonal brace to the bottom batten. b. Windows and shutters: Northwest and southeast facades each have one window set in a notched poplar frame. The fixed sash is scavenged from the sash of the summer house windows. Openings have no trim and sash is toe-nailed to the building with wire nails with screen sash nailed over the six-~ pane opening. The building never had shutters. 6.

Roof: The gable roof has asphalt rolled roofing. The roof has open roof eaves with rafters extensions, a pine fascia with 12" side overhang, including the fascia. The gable end overhang is including the pine rake board. C. Description of Interior: 1. Floor plans: The rectangular building is one bay wide, one bay long. JEREMIAH BEAN FARMSTEAD, TRACTOR SHED HABS No. OH-2411-D (page 4) 2. Stairways: None. 3. Flooring: The floor is dirt. 4. Wall and ceiling finish: The walls and ceiling are unfinished framing. 5. Openings: The doors and windows are untrimmed. 6. Decorative features and trim: None. 7. Hardware: Both the northeast and southwest doors have stamped steel triangular hinges, two per door, x 3". Closures are stamped steel Suffolk-type 9"x l" pulls.

The doors have no locks or fasteners. All nailing is wire-cut nails. 8. Mechanical equipment: None. 9. Original furnishings: None. D. Site: The building faces northeast, is on the flat area east of the slope of the hill, just south of the driveway that once was a land to the top of the hill. PART III. SOURCES OF INFORMATION A. Architectural drawings: None. B. Historic views: None. C. Interviews: None. D.

Bibliography

304 words

Source document Quoted word for word from HABS OHIO,5-GUYS.V,2D-. Not written, edited or summarised by this site.

Ekblaw, Karl J. T. Farm Structures. New York: The Macmillan Company. Noble, Allen G. Barns and Farm Structures.Vol. 2 of Wood, Brick & Stone, The North American Settlement Landscape. Amherst, MA: The University of Massachusetts Press. PART IV. PROJECT INFORMATION The architectural and historical documentation of the Jeremiah Bean Farmstead has been undertaken to fulfill a memorandum of agreement signed by the Advisory Council on Historic Preservation, the Ohio SHPO and the Ohio Department of Transportation as part of requirements under regulation 36 CFR 800 of the National Historic Preservation Act. Recording has JEREMIAH BEAN FARMSTEAD, TRACTOR SHED HABS No. OH-2411-D (page 5) taken place prior to removal of structures in the right-of-way of U.S. Route 50.

This documentation has been prepared by: Rebecca M. Rogers, Preservation Consultant, 44 Audubon Road, Youngstown, Ohio, under contract to Center for Cultural Resource Research, 170 William Pitt Way, Pittsburgh, PA. October, 1997-May, JEREMIAH BEAN FARMSTEAD, TRACTOR SHED HABS No. OH-2411-D. (page 6) . -. . I I f ..- I I ' // I RESIDENCE \ I I . - . . I _\J / :: / _/iuMMER_JiOUSE/"ir2' COLD ' CELLAR ... / . 1_ __ .. -'~ .J ' ../ Off-2411-B .. . I\ ". - - - - I~ I\ . srn or ... U)CDSDZNCll\ I\ \ \l , . Cl '\ !- I0 -" -- \ ........r--o -. 1 GRANARY " Off C .. .. " " :.. ~- -. "._ \ ~' p..\l:r-OR SHED -- ' - I I OH-241-1-~ ""n --- EW BARN ' EJ""._ - ;i@{~:;;::_ ' . ' . ' ' --- [fa~i~~Lr~-? " I " '- " I ->' . . ' - 0 ' c]i-2411-E O-liiiiC~METER~S- 0 FEET ... 25\ .

\ 75 JEREMIAH BEAN FARMSTEAD, TRACTOR SHED HABS No. OH-2411-D (page 7) -- - 0 FEET 10

In context

Guysville, Ohio The place record: every map, photograph and survey of this town.
Athens County, Ohio 123 topographic sheets across the county.
Library of Congress record The original filed report, and the sheets the survey produced. Those published here appear above.

Also surveyed in Guysville

24 of 27 records shown

The federal surveyors worked through Guysville building by building. These are the other structures they measured and filed a report on, longest report first.

SheetStructure SurveyReport
William Bean Farm House, photograph filed with the federal surveyWilliam Bean Farm HouseHABS OHIO,5-GUYS.V,3-3,561 words
Jeremiah Bean Farmstead, photograph filed with the federal surveyJeremiah Bean FarmsteadHABS OHIO,5-GUYS.V,2-3,491 words
Joseph H. Marshall Farmstead, photograph filed with the federal surveyJoseph H. Marshall FarmsteadHABS OHIO,5-GUYS.V,5A-3,088 words
Joseph H. Marshall Farmstead, photograph filed with the federal surveyJoseph H. Marshall FarmsteadHABS OHIO,5-GUYS.V,5-2,894 words
Edmund Bean Farmstead, photograph filed with the federal surveyEdmund Bean FarmsteadHABS OHIO,5-GUYS.V,1A-2,870 words
Jeremiah Bean Farmstead, photograph filed with the federal surveyJeremiah Bean FarmsteadHABS OHIO,5-GUYS.V,2A-2,846 words
Harlow Lewis Calvert Farmstead, photograph filed with the federal surveyHarlow Lewis Calvert FarmsteadHABS OHIO,5-GUYS.V,4-2,700 words
Jeremiah Bean Farmstead, photograph filed with the federal surveyJeremiah Bean FarmsteadHABS OHIO,5-GUYS.V,2B-2,641 words
Harlow Lewis Calvert Farmstead, photograph filed with the federal surveyHarlow Lewis Calvert FarmsteadHABS OHIO,5-GUYS.V,4A-2,501 words
Jeremiah Bean Farmstead, photograph filed with the federal surveyJeremiah Bean FarmsteadHABS OHIO,5-GUYS.V,2C-2,276 words
Harlow Lewis Calvert Farmstead, photograph filed with the federal surveyHarlow Lewis Calvert FarmsteadHABS OHIO,5-GUYS.V,4D-2,248 words
Edmund Bean Farmstead, photograph filed with the federal surveyEdmund Bean FarmsteadHABS OHIO,5-GUYS.V,1-2,247 words
Jeremiah Bean Farmstead, photograph filed with the federal surveyJeremiah Bean FarmsteadHABS OHIO,5-GUYS.V,2J-2,123 words
Joseph H. Marshall Farmstead, photograph filed with the federal surveyJoseph H. Marshall FarmsteadHABS OHIO,5-GUYS.V,5F-2,066 words
Jeremiah Bean Farmstead, photograph filed with the federal surveyJeremiah Bean FarmsteadHABS OHIO,5-GUYS.V,2G-1,919 words
Harlow Lewis Calvert FarmsteadHABS OHIO,5-GUYS.V,4C-1,550 words
Edmund Bean FarmsteadHABS OHIO,5-GUYS.V,1B-1,494 words
Harlow Lewis Calvert Farmstead, photograph filed with the federal surveyHarlow Lewis Calvert FarmsteadHABS OHIO,5-GUYS.V,4B-1,476 words
Harlow Lewis Calvert Farmstead, photograph filed with the federal surveyHarlow Lewis Calvert FarmsteadHABS OHIO,5-GUYS.V,4E-1,459 words
Jeremiah Bean Farmstead, photograph filed with the federal surveyJeremiah Bean FarmsteadHABS OHIO,5-GUYS.V,2H-1,296 words
Joseph H. Marshall FarmsteadHABS OHIO,5-GUYS.V,5E-1,263 words
Joseph H. Marshall Farmstead, photograph filed with the federal surveyJoseph H. Marshall FarmsteadHABS OHIO,5-GUYS.V,5B-1,139 words
Jeremiah Bean Farmstead, photograph filed with the federal surveyJeremiah Bean FarmsteadHABS OHIO,5-GUYS.V,2E-1,114 words
Joseph H. Marshall FarmsteadHABS OHIO,5-GUYS.V,5D-1,046 words

Provenance

  • Written history. Quoted verbatim from HABS OHIO,5-GUYS.V,2D-. United States federal work, no copyright under 17 U.S.C. 105.
  • Text capture. Machine-read from the scanned typescript filed with the survey, so spelling and spacing follow the original page.
  • How this page is made. Documentary passages are quoted from linked records; page labels and counts are clearly marked as presentation or calculations.