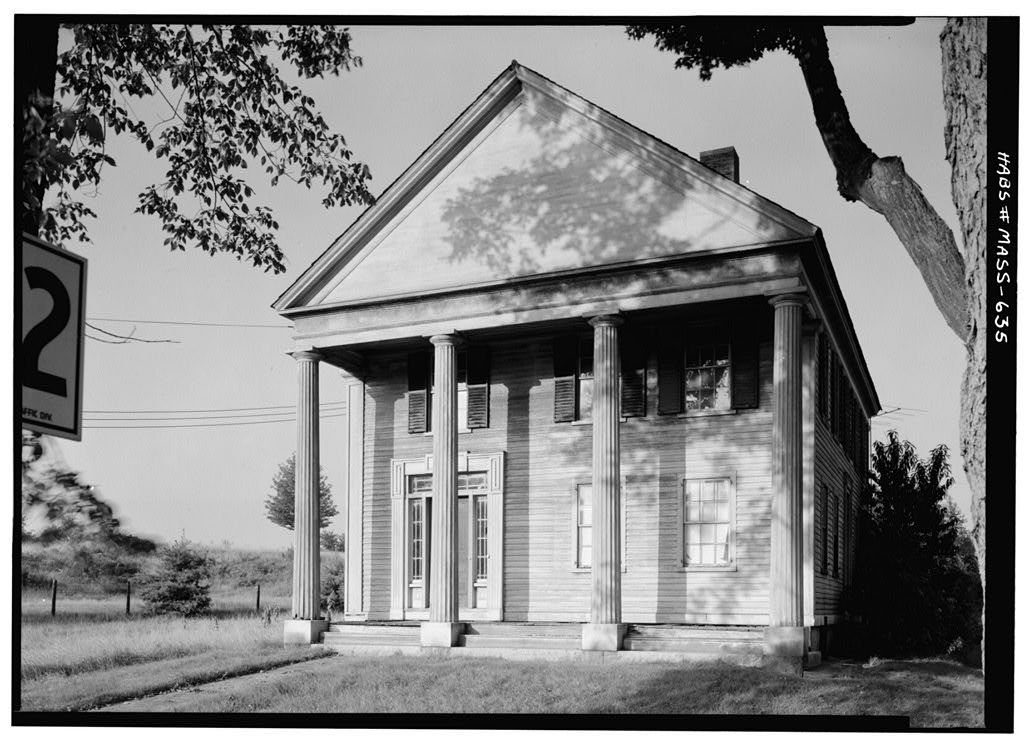
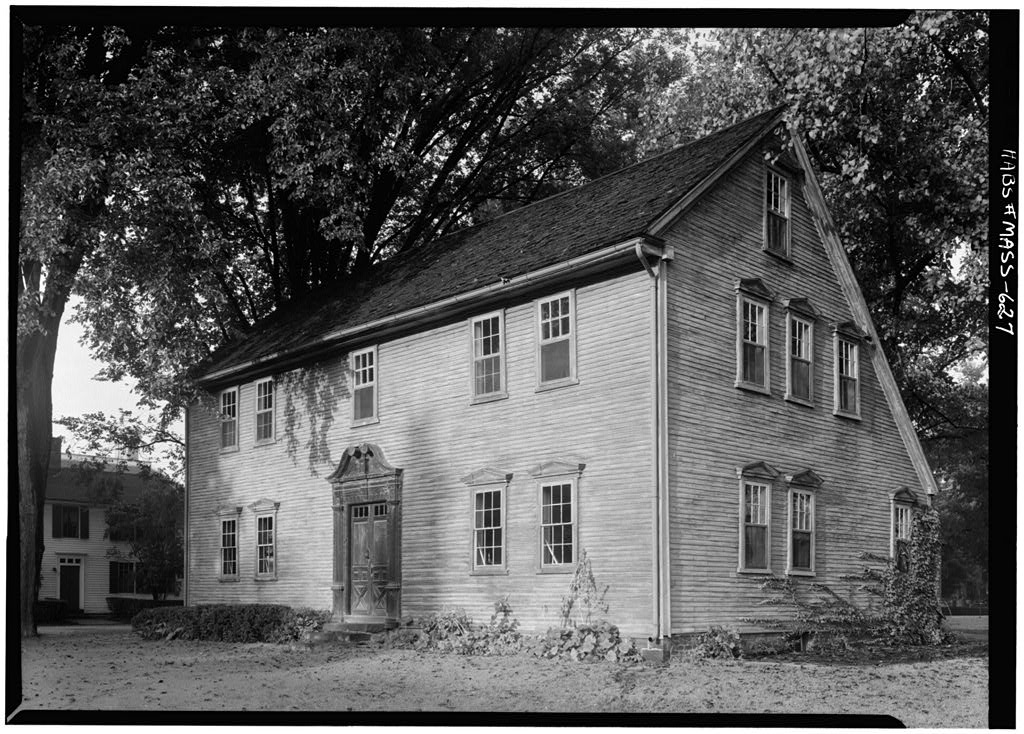
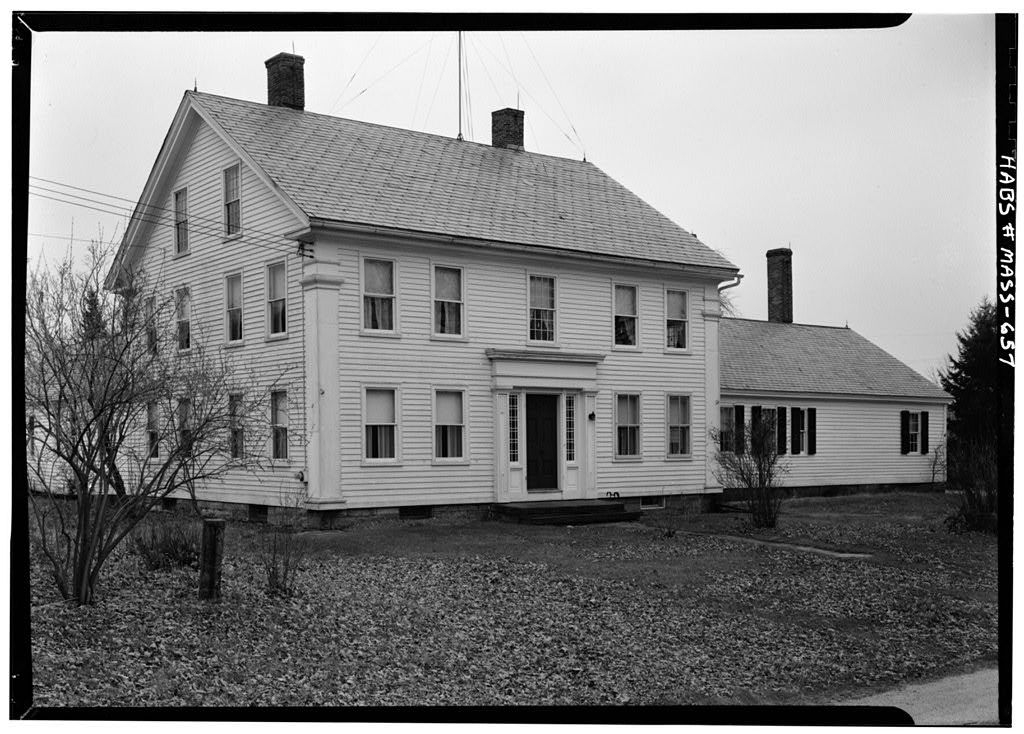
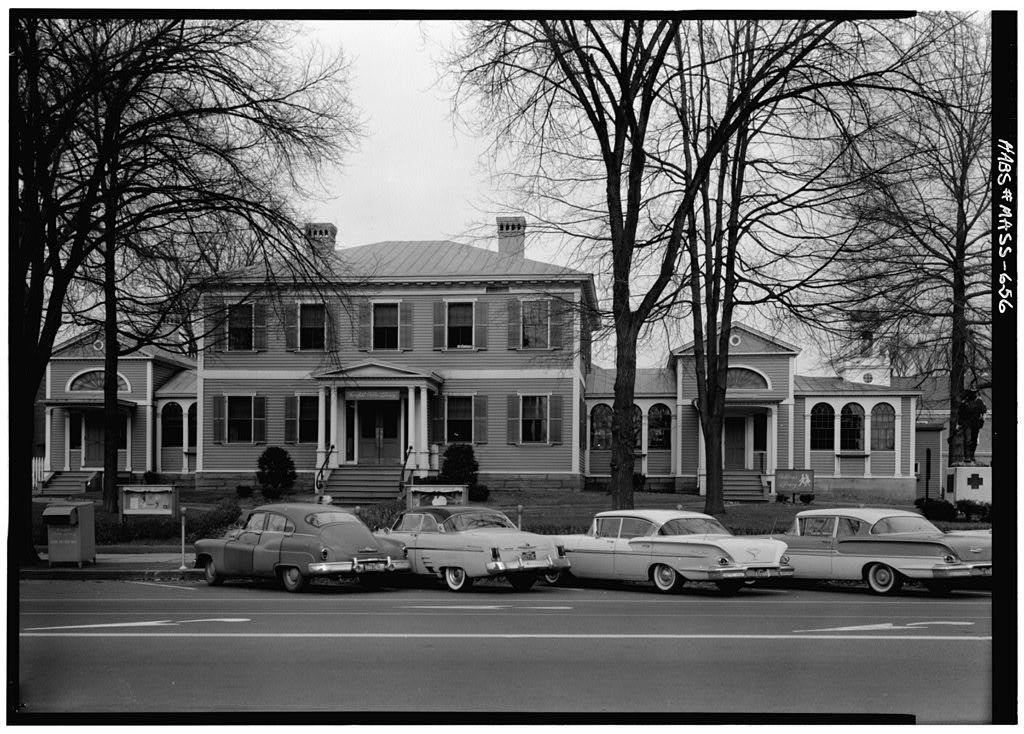
Residence, Brief statement Temple-inspired house type of the mid-19th century; of Significance; the largest house in a small village; leading family of latter century. PART I. HISTORICAL INFORMATION A. Physical History 1. Original and subsequent owners: In possession of Belding family until s. Gene Sulyma purchased property from Belding estate. Peter Skib in Constantine Karloff in Earl and Marian Kemp Purchased by Eloise Boneck in /Deeds in possession of owner, Poneck, West Northfield, 2. Date of erection: Thought to be around I84O. Is shown on map of /Interview with Priscilla Carroll, East Northfield, Ivkss., and Miss Elsie S. Scott, Northfield, Isfetss., on Aug. 27, 3. Builder: Thought to he George Stearns, /interview with Priscilla Carroll, East Northfield, Mass., and Miss jKlsie S.
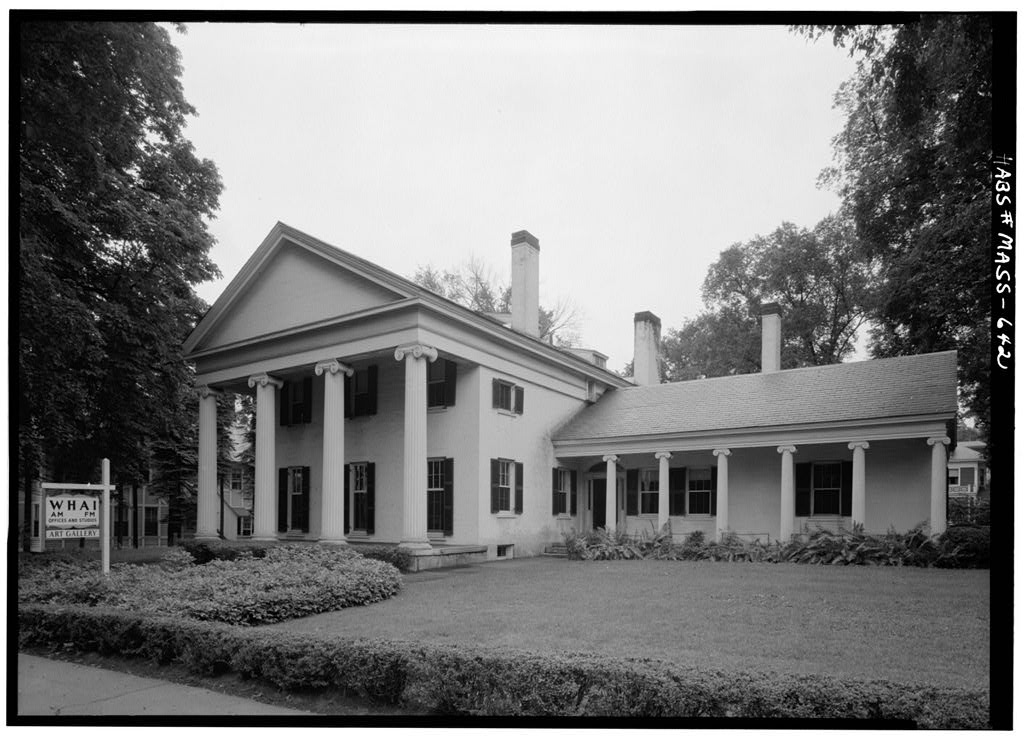
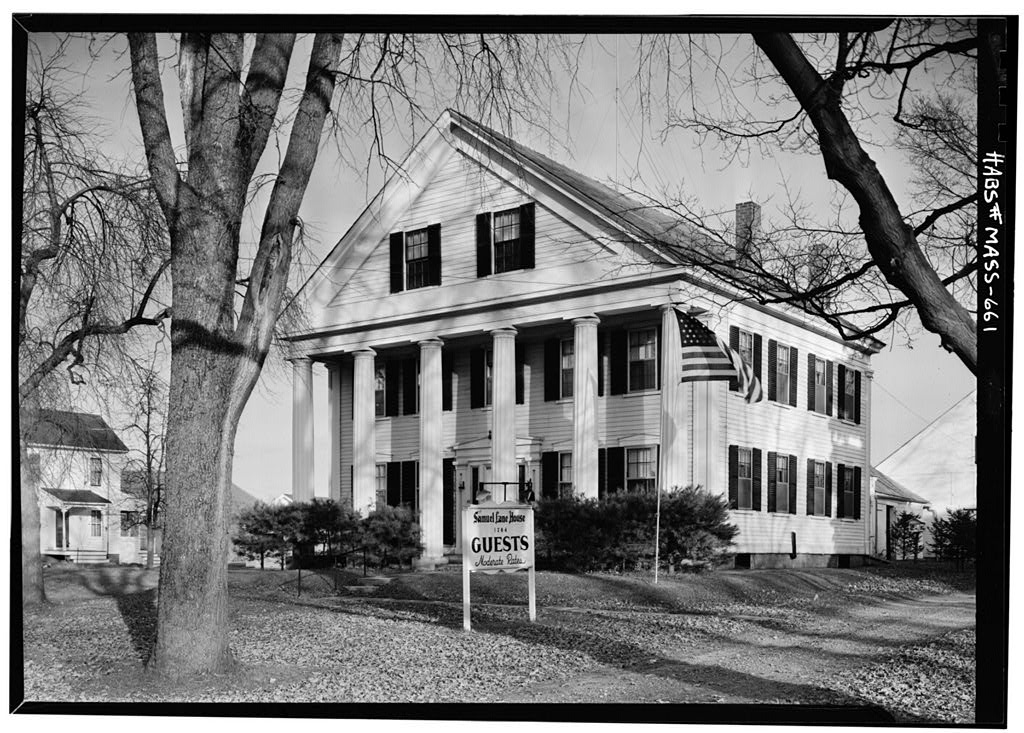
Scott, Northfield, Mass., on Aug. 27, 4. Notes on alterations and additions: Within last 15 years: Rear stair removed; partition divides stair hall into hall and bedroom; side porch on north filled in to make laundry, /interview with Eloise Poneck, West Northfield, Mass., on Aug. 27, J 5. Sources of information: (1) Deeds in possession of owner, Poneck, West Northfield, Mass. (2) Interview with Priscilla Carroll, East Northfield, and Miss Elsie S. Scott, Northfield, Mass., on Aug. 27, (3) Interview with Eloise Poneck, West Northfield, Mass., on Aug. 27, Prepared by Harley J. M^Kee, Architect National Park Service August ELIJAH E, BEIJING HOUSE Page 2 No. . ' ' PART II. ARCHITECTURAL INFORMATION A. General Statement 1. Architectural Character: Imposing two-story Greek Doric portico.
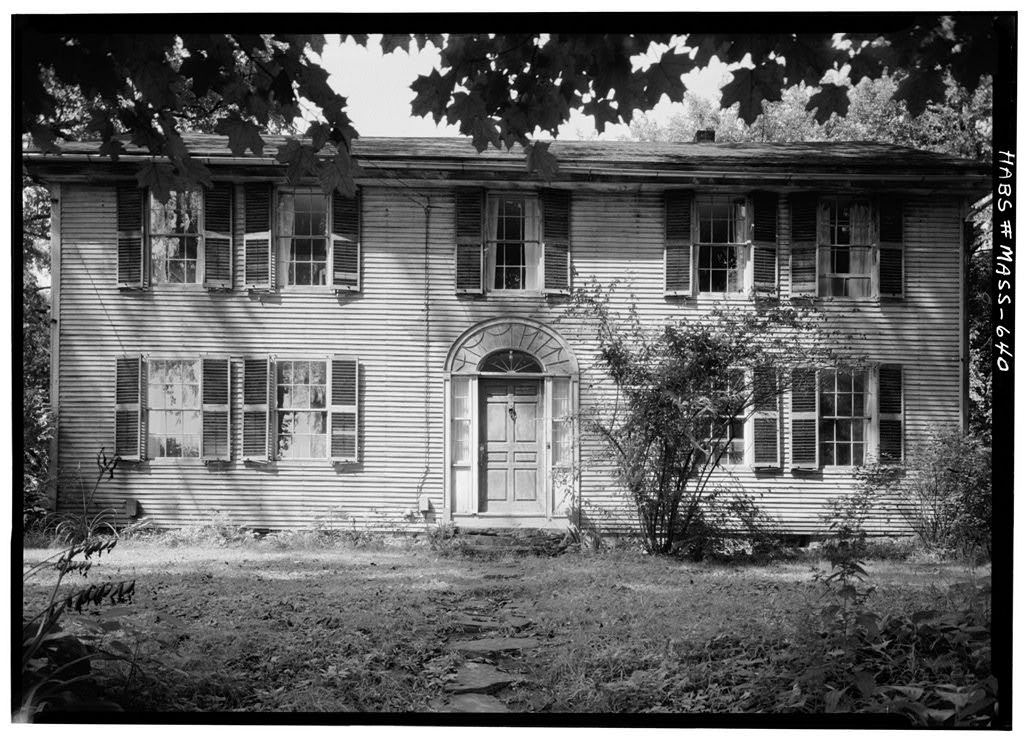
Temple-inspired house type of the mid-19th century. 2. Condition of fabric; Fair. Exterior needs painting; some woodwork deteriorating, especially at porches. B. Technical Description of Exterior 1. Overall dimensions: Two stories. Main section, approx. 45' x ell, 30 l x IS 1 ; shed, 50' x 2. Foundations: Granite - large "blocks. 3. Wall construction: Wood frame, clapboards. Partitions of vertical boards with wood lath and plaster applied to both sides. On west front, four large doric columns of portico fluted, of wood on granite bases. 4. Chimneys: Brick. One in main section, one in ell. 5. Openings a. Doorways and doors: Main entrance on west, at north corner; fluted jambs, fret and panel motif on lintel; side lights and transom lights; 8-panel door.
Side entrance on south; transom light, moulded jambs. Granite steps, b, Windows and shutters: 6/6 double hung sash. Exterior trim plain. Shutters with louvers, 6. Roof a. Shape, covering: Gable roof; slate covered, b. Cornice, eaves: Frieze and cornice of Doric order carries around as house cornice. Pediment on west front. c. Dormers: None. C. Technical Description of Interiors 1. Floor Plan: J&in section rectangular, continued by ell along same axis. Side-hall plan, with stair hall now partitioned; two main rooms to south of stair hall. Ell mm of one-room width, two rooms in depth. Shed continues main lines of ell. ELIJAH E. BELD1NG HOUSE U-^o^m Page 3 (HABS No. 2. Stairways: Spiral open stairway, only partially visible now, Simple turned spindles, 3. Flooring: Very wide boards. 4.
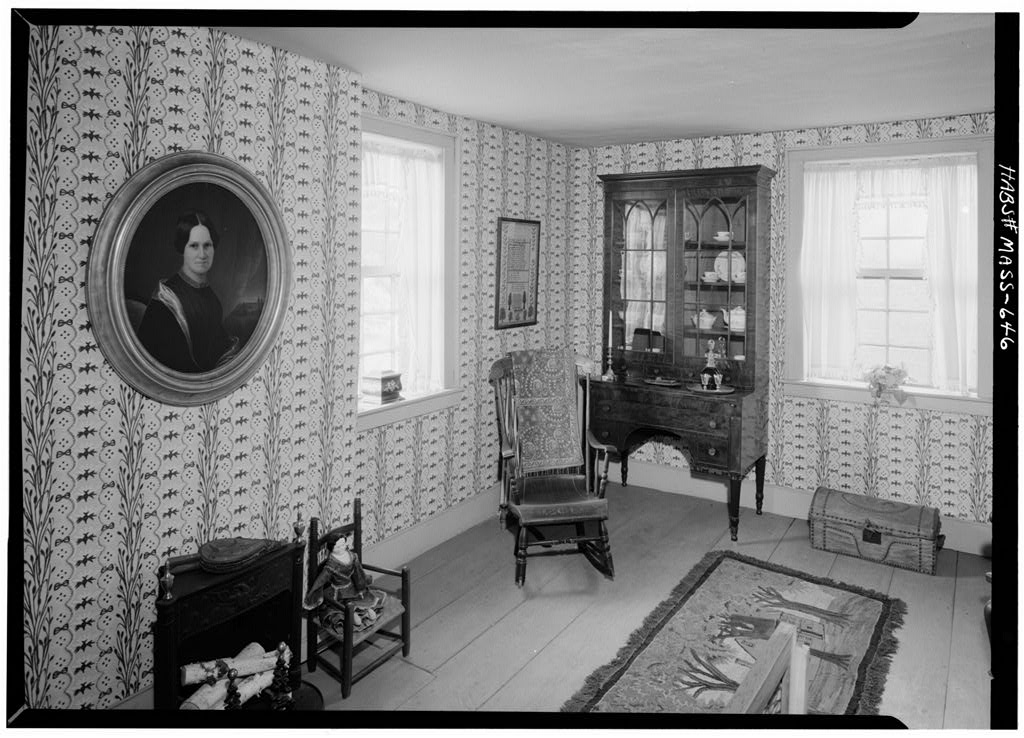
Wall and ceiling finish: Plaster, papered, Original French wall paper in entrance (stair) hall. Sheet metal on dining room ceiling. 5. Doorways and doors; 6-panel. 6. Trim: One-piece moulded trim; some with corner blocks. Front room mantel has Doric pilasters and entablature; next room has similar mantel. Some rooms have wood base moulding. 7. Hardware: Some doors have thumb latches, some have knobs. Butt hinges. 8. Lighting: Electric. Modern fixtures. 9. Heating: Originally by fireplaces. D. Site 1. General setting and orientation: In a very small village; house faces west on Mt. Hermon Station Road. 2 . Enclosures: Open. 3. Outbuildings: Shed attached. Two tobacco barns apparently on this site, at rear, 4. Walks: Brick walk to front door, 5. Landscaping: Informal.
Lawn, trees, shrubs, flowers. Prepared by Harley J. MsKee, Architect National Park Service August
 Block
Block