Vacant Sii'nificance: Grand Army of the Republic Memorial Hall is foremost a memorial to the local citizens who actively served in the Civil War and those who supported the war effort as civilians. It is one of only 20 surviving halls in Massachusetts, only 4 of which are brick. Of these, it is the only brick building with a turret tower. GRAND ARMY OF THE REPUBLIC MEMORIAL HALL (Memorial Hall) HABS No. MA-1288 (Page 2) PART I HISTORICAL INFORMATION A. Physical History: l. Date of erection: 2. Architect: Slate and Vaughan 3. Original and subsequent owners: General Sedgwick Post 17, Grand Anny of the Republic, - Town of Orange - Present. 4.
Original and subsequent occupants: General Sedgwick Post 17, Grand Army of the Republic, Women's Relief Corps, Sons of Veterans, Town of Orange, Vacant, - Pioneer Valley Museum of Industry, - Quabbin Museum of Natural History I Athol Orange Bird and Nature Club, - Orange Superintendent of Schools, - Vacant, - Present. 5. Builder, Contractor, Suppliers: Contractor: Slate and Vaughan. Finish Trim: Leslie E. Smith Memorial Plaque: Rodney Hunt Machine Company Range: Abe P. Putnam Dias Mural: Waldo E. French 6. Original plans and construction: No origj.nal plans have been located for the structure, however, by visual inspection it appears that the building is largely in intact condition. 7.
Alterations and additions: Minor post WWII alterations were made to the First Floor at the Vestibule {aluminum storefront door and sidelight between Stair and Vestibule), in the Boiler Room (dated by a concrete block partition) and outside the Kitchen to add a Serving Room (dated by an acoustical tile ceiling to probably . post An exterior chimney was added to the north facade (brick is not bonded to main building fabric). On the Second Floor the main changes have been cosmetic with a maple floor covering the original pine and paint covering the original calcimined wall and polychromed ceiling finishes of the Lodge Room (original finishes mentioned in the National Register of Historic Places nomination; painting done with reoccupation of the building in No changes are obvious on the Attic.
B. Historical Context: General Sedgwick Post was formed in its charter was granted August 9th of that year. The first members were Slate, Fred J. Lawrence, A.H. Smith, E.H. Gates, George G. Martin, Marshall Barrus, Lucius 0. Adams, Jones, George H. Bass, Leighton, and William H. Adams, who was the second Commander of the Post L. Harris, Jr. was elected Commander in December GRAND ARMY OF THE REPUBLIC MEMORIAL HALL (Memorial Hall) HABS No. MA-1288 (Page 3) A fire in November raised the Waite block (later the site of the Mann's block), where the Post had been meeting, and left the Post homeless. The Social Lodge, I. 0. 0. F. made an offer which was accepted by the Post of temporary use of their rooms for meetings.
The estate of Rodney Hunt on the comer of Prospect and High streets was purchased in December for for the new building and early plans called for a building costing By April 12, newspaper reports indicated the Post "decided not to build on their lot at present." Plans stalled over concerns within the Post over the advisability of the aging membership undertaking new financial obligations. An indication of the indecision is that in June of the Women's Relief Corps entertained the possibility of undertaking their own building. On July 12, the Post decided to build a new building with costs not to exceed By July 26 the construction contract had been signed. Ground was broken for the new building on August 2. Money was raised through a three night G.A.R.
Fair the week following November 8, and also through personal donations. The building was dedicated March Captain Arthur Francis Slate, of Slate and Vaughan, presented the keys of the building to Commander Franklin L. Spear. Past Commander R. W. Rand presided as master of ceremonies and Department Commander Hall, past Commander of the Massachusetts post, performed the actual dedication. William H. Adams, was present speaking on the history of the Post, while former Commander Newton spoke of the dead. Major Burleigh of Athol and Colonel Hawkes of Templeton also spoke as part of the program. Mrs Clare Hoyt Burleigh, Junior Vice Department Commander of Massachusetts, spoke for the Women's Relief Corps.
Singing to the accompaniment of a piano lead those present to judge the Hall as well suited to musical entertainment. Captain Arthur Francis Slate moved to Orange in and at one time was a Commander of Post 17. Having enlisted in the Civil War when he was 18, he fought in 46 battles and was wounded 4 times, serving with the Connecticut. He was also responsible for the construction of G.A.R. Memorial Hall in Colrain, the Congregational Church in Millers Falls, and the Universalist Church in North Dana, all Massachusetts. He died in In addition to fixed decoration, it was indicated at the dedication that paintings of "loyal men and women, regardless of what station they filled in the army [and] includ[ing] many citizens of Orange prominent in the days of the sixties" would adorn the Hall.
Upon dedication the portraits hung were those of John W. Wheeler, George A. Whipple, A.J. Clark, Dr. Patton, Chase, and General Alger. In the portraits of Hiram Woodward, Josiah Goddard, and Admiral Ward were added; reports indicate this brought the total number of portraits to twelve. GRAND ARMY OF THE REPUBLIC MEMORIAL HALL (Memorial Hall) HABS No. MA-1288 (Page 4) In May of the Town of Orange purchased the Hall as a memorial to its soldiers, sailors, and marines with the understanding that the building be always retained as a memorial. The Town assumed a mortgage of appropriated to serve as a working fund for the Post, and for building repairs. Use of the Hall over the next 60 years is not well documented.
An advertisement in the Orange Enterprise indicates local wrestling matches were housed there with one scheduled on April 27, to be staged by the Orange Post of the American Legion; the cost of tickets was 85 cents for a reserved seat and 65 cents for general admission. Gilbert D. Streeter assumed the post of Commander in March at that time there were two other members of the Post, Franklin L. Spear and Walter Hover. The Post closed with the death of its last Commander, Gilbert D.
Streeter in January In more recent times, the Hall was used by local groups including Boy Scouts, Santa Fund, Orange Recreational Association, church services, dancing classes, civil defense and storage through the mid A November 11, newspaper article makes reference to the Memorial Hall trustees turning the building over to the town in The building was closed for budgetary reasons in shortly after the adoption of Proposition Demolition was first considered for the unused building in it was considered "a burden to the town". In May of the Town leased the Hall to the Pioneer Valley Museum of Industry Association. The New Home Sewing Machine Company provided a gift to help cover building repairs.
A July article indicates that work was progressing and "ceiling, walls and woodwork on the second floor will be redone lighting and a large mural of the American flag will be preserved." The rehabilitation was undertaken with the help of the Franklin-Hampshire Employment Training Consortium, a youth training agency (no doubt explaining the rather rudimentary craftsmanship on the present mural). It was also noted that there still existed a huge coal furnace which had been converted to oil but had not been used in several years. (The present furnace does not fit this description and therefore dates after this time.) In October of newspapers reported on the structural problem of the bowing east wall. PART II. ARCHITECTURAL lNFORMATION A. General Statement: 1.
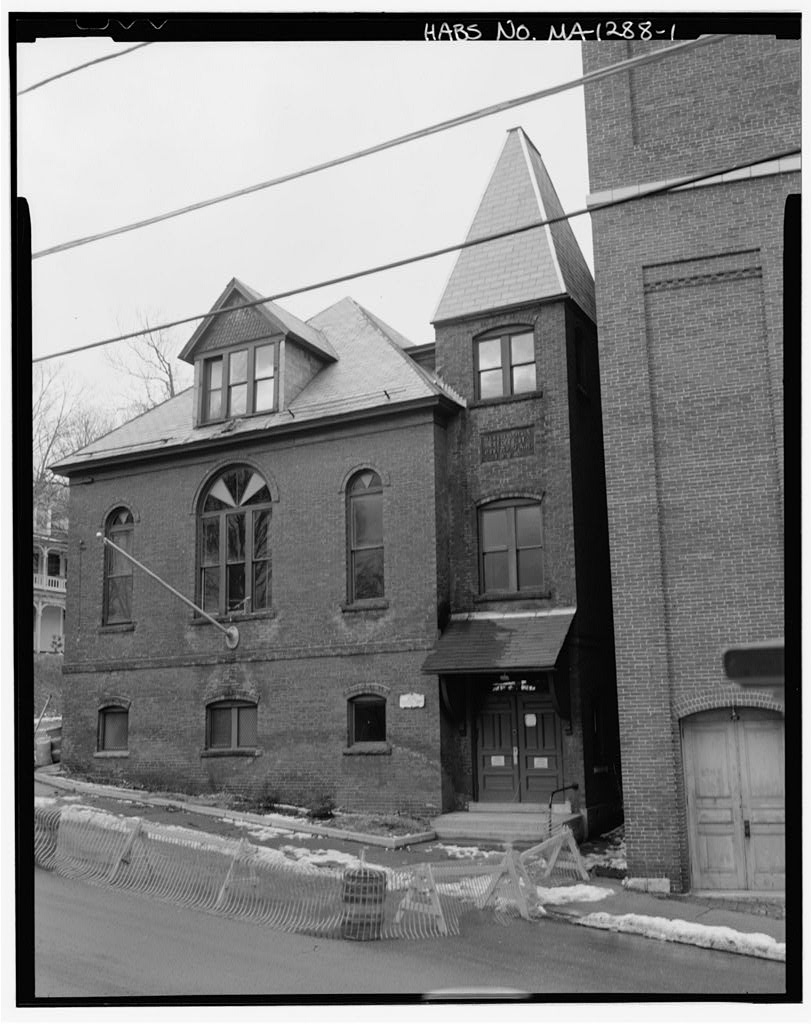
Architectural character: The building is typical of a plainly ornamented builders version of Romanesque Revival popular in the last two decades of the nineteenth century. GRAND ARMY OF THE REPUBLIC MEMORIAL HALL (Memorial Hall) HABS No. MA-1288 (Page 5) 2. Condition of fabric. Visually the building appears to be substantially unmodified from its original construction. With one exception there is no visible evidence of substantial deterioration of either the structure or finishes, the exception being that the east wall exhibits severe bowing where the brick veneer has separated from the structural wood frame wall. This wall has been braced with temporary shoring.
An engineering report indicates the sills of the wood frame walls are rotted and newspaper reports also record severe water leakage into the first floor - neither of these conditions were observed at the time of inspection of the building. The building has been condemned as unsafe and awaits demolition. B. Description of Exterior: 1. Overall dimensions: x with a x tower appended to the east facade at the southeast comer. The building consists of two full stories and a finished attic with the first floor partially buried by the grade as it rises from several feet below first floor level at the southeast corner to several feet below second floor level at the northwest comer. 2.
Foundations: First floor walls are of mortared stone on the south, west and north where the building is cut into the grade. 3. Walls: On all walls facing brick is laid in a modified flemish bond to slightly above grade with a running bond used above this point. An 8" string course projects slightly at the second floor level and a 12" slightly projected cornice course terminates each wall plane below the eaves. A bronze memorial plaque is set flush in the wall centered below the attic windows on the south facade of the stair tower. It measures approximately 2' high by 4' wide and weighs 228 pounds; it reads ":MEMORIAL HALL I ERECTED BY I POST 17 G.A.R. I 4.
Structural systems, framing: Above grade the south west and north First Floor walls consist of 12" brick; the change in construction from the foundation is not apparent on the exterior and on the interior is masked because the walls are furred out and plastered to a consistent thickness of about two feet. The east First Floor wall and all four Second Floor walls are about 1O" thick and consist of a brick veneer laid tight to wood sheathing, true 2" x 5" wood studs at 16" on center, and lath and horse hair plaster; there are no ties between the brick veneer and the structural wood wall. The Stair tower walls consist of 8" of brick with furred interior finishes. It should be noted that this was a very early use of brick veneer construction.
While brick veneer over a masonry backup was first used in the its use in GRAND ARMY OF THE REPUBLIC MEMORIAL HALL (Memorial Hall) HABS No. MA-1288 (Page 6) cladding a wood frame building is not recorded until and at that time it was thought by industry experts to be an inferior method of construction in comparrison to traditional masonry walls. On the other hand, local newspapers noted the veneer construction but made no note that this was either innovative or unusual, indicating perhaps previous exposure to construction of this type. The First level the floor is a concrete slab except for the stair tower which is wood framed over a ventilation space.
The Second level the floor is wood framed with 2" x 11' joists spaced at 16" on center spanning east/west; on the First Floor a beam cased out to 9" high by 12" and bearing on 8" wood columns supports these joists midspan. The Attic floor consists of 2"x 8" joists framed north/south and supported on the extreme ends by the exterior walls, by a bearing partition separating the Lodge Room from the Anteroom and Ladies Lounge on the second floor, and by two 8" x 8" timbers suspended by iron rods from three segment wood frame arches with a finished dimension of l high and 9" wide. The roof is frame with 2" x 7" rafters at 24" on center tied with 2" x 6" collar ties which serve as ceiling joists. 5. Openings: a.
Doorways and doors: The main entrance consist of a pair of four panel wood doors located on the south facade of the stair tower. A 2'- 2 panel wood door provides emergency access to grade from the Second Floor at the northwest comer of the building on the north facade. A wood door provides emergency access to the Kitchen at the northeast comer of the building on the east facade. Also on the east facade a wood door provides emergency access from the Banquet Room. The Attic is provided with emergency access by way of a donner door and open metal fire escape on the north facade. b. Windows and shutters: The three principal windows on the south facade of the main block have semicircular tops with simple two part rectangular archivolts ending in rectangular impost blocks..
Of these the two flanking windows are O" wide and high to the bottom of the archivolt and are one over one double hung sash with a semicircular stained glass three part transom in red, white and blue glass. The central window is composed of a semicircular transom and three one over one double hung sash each wide with an overall height of 11 to the bottom of the archivolt. this transom is six panes and also of red, white and blue stained glass. All transom panes are pie shaped. All other windows in the brick walls have segmental arches of plain brick. No molded or otherwise specially shaped brick is used'in the building. GRAND ARMY OF THE REPUBLIC MEMORIAL HALL (Memorial Hall) HABS No.
MA-1288 (Page 7) The principal windows of the Lodge Room are paired one over one do.uble hung sash l wide by high and are arranged generally symmetrically about both the east and west facades and the Room itself. Where they occur, windows on the First Floor align with those on the Second except for the Kitchen window on the north facade. The south and two west donners each consist of triple one over one sash wide by high; the south donner centers over the main arched window, while the west dormers do not center on their respective windows below. 6. Roof: The roof is hipped and has a slope visually estimated as It has three primary donners for the Attic, and a secondary donner of the emergency door on the north.
A dormer-like extension links the Attic with the Stair tower (barely visible in the south facade photographs). The Stair tower itself has a steeply pitched hipped roof which adds a visual vertical thrust to the composition of the building. The roof is covered in variegated rectangular slates. C. Description of Interior: I. Floor plans: The plans attached were developed from on site measurements. 2. First Floor: The First Floor consists of the Banquet Room, entered from a Vestibule, x entered off the Stair. Off the Vestibule, arrayed along the front of the building are a Cloak Room.
x and a Toilet, x To the rear of the Banquet Room is the Mechanical Room (two spaces) and the Kitchen, x A modern addition of a Serving Room, 11 '-1 O" x I has been divided out of the northeast corner of the Banquet Room adjacent to the Kitchen. Common finishes for the Vestibule, Cloak Room , Banquet Room, and Kitchen are wainscotting of vertical "V" groove boards capped with a chair rail., painted plaster walls above, painted bead board ceiling high, and a painted concrete floor. The Cloak Room contains the original two tiered coat rack and the original free standing marble topped sink.
The Banquet Room is subdivided by a row of three wood columns, 8" diameter at the base and 6" at the top with a double torus bead break at about the 113 point where the entasis starts; the capital is a single torus. The Kitchen contains the original range, double sink soapstone counter, and cabinet pantry. A double pass through was cut from the Kitchen to the Serving Room - this has been covered over on the kitchen side. GRAND ARMY OF THE REPUBLIC MEMORIAL HALL (Memorial Hall) HABS No. MA-1288 (Page 8) 3. Second Floor: The Second Floor consists of the Lodge Room, x which is entered from a Anteroom, x off the Stair.
Communicating with the Lodge Room and the Anteroom in the southwest comer of the building is the Ladies Lounge, x The Lodge Room, the main space of the building, is divided into three unequal bays centered on paired windows on the east and west walls. the north bay is defined by a raised dias 9" high. Three pendant light fixtures, of old but not necessarily original design, center on the bays. Centered on the north wall is a projecting bay which encloses the chimney, deep and wide., flanked by a pair of single windows wide and the same height as the side windows. A roughly square mural, repainted ca. the full width of this bay extends from the picture rail down to about two feet above the wainscotting.
This mural consists of a United States flag on staff with 36 visible five pointed stars, seven red and six white stripes. The staff rakes forward to the right and the flag flutters as if carried aloft by a military unit heading into battle. at the top of the staff is affixed a pennant with the text "LOYALTY". The flag and pennant are superimposed on a circular ground of faint clouds, the base of the staff and leading edge of the pennant breaking the edge of the circle. The composition is framed with a single line border on the top and two sides, the lower two comers of which terminate. in elaborate scrolls while the upper two comers form 3/4 circle lobes around six spoked wheel forms. also in the upper two comers are crossed branches of laurel , the tips of which break the border.
The Anteroom, entered from both the Stair and the Lodge Room by pairs of doors, retains its original natural wood cabinet on its west wall. A coathook rail lines the north and east walls. The Ladies Lounge is entered from the Lodge Room by a pair of pocket doors and from the Vestibule by a single door. The Toilet compartment partitions are constructed to match the other walls but end free of the ceiling by several feet. There are some details common to all spaces on this floor. A wainscot of beaded boards terminates in a chair rail above the floor, above this is painted plaster. All trim exhibits an Eastlake type of detailing of simple patterns carved into flush wood faces. Opening casings are single boards with a single incised molding slightly inboard of each edge.
each upper corner block is topped by a stylized antefix, the face of the block having a foliate pattern centered on an axially oriented quatrefoil form with cinquefoil forms diagonally deployed in each corner. GRAND ARMY OF THE REPUBLIC MEMORIAL HALL (Memorial Hall) HABS No. MA-1288 (Page 9) . . Chair rails terminate at openings at similarly decorated impost blocks, decoration being a single stylized sprig diagonally oriented up and away from the opening. A picture rail encircles each space at above the floor. Windows have double sets of bi-fold wood shutters split at the sash line. All wood trim has a dark natural finish. The ceiling, at is of pressed metal in a shallow coffer pattern about four feet square. A IO" cove cornice of the same material compliments the ceiling.
Floors are 3" pine except in the Memorial Hall where a maple floor was applied over the original. 4. Attic: The Attic consists of a main room, x plus dormer alcoves, finished in plaster painted off white, with a wood floor. A toilet and storage room occupy the southwest comer of the floor. The Attic is one 8" step up from the Stair the Toilet and Storage another 11" up from the Attic. Jib walls rise to shoulder height and enclose inaccessible eave spaces. A sloped ceiling covering the underside of the roof. rafters connects the jib walls with the ceiling proper which is applied to the under side of the roof collar ties. Ceiling height is with the cased support arches projecting down below this. 5.
Stair: The stair is of open newel, closed stringer configuration, its woodwork is the most elaborate in the building. The newel posts which occur at the end of each stringer, are square with stop chamfered comers and fluted panels on each face. The finials consist of a base and three graduated elements. Balusters are turned from square stock. Stringers are of frame and panel construction. The underside of the stairs are finished in "V" groove boards. All stair millwork is finished in a natural dark finish. 6. Mechanical: Expo~ed pipe heating is present on all floors. The present boiler is oil fired, the original was coal fired. D.
Site: The building abuts Prospect Street on the south and High Street on the west, in each case with a minimal yard of less than To the east the Stair tower comes within 3' of the wall of Town Hall. A small yard of 15' to 20' exists to the north adjacent to a similar yard of a residential property. GRAND ARMY OF THE REPUBLIC MEMORIAL HALL (Memorial Hall) HABS No. MA-1288 (Page IO) PART ID. SOURCES OF INFORMATION A. Architectural Drawings: No architectural drawings were found for he building. General framing diagrams, not accurate in all details, are included in the Brennan report listed below. The attached plans were prepared as part of this report from dimensions taken on site. B.
 Block
Block