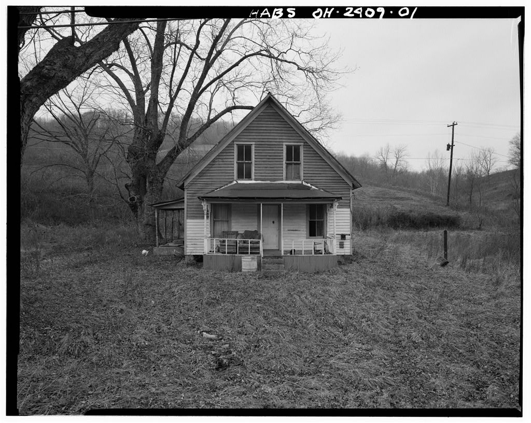
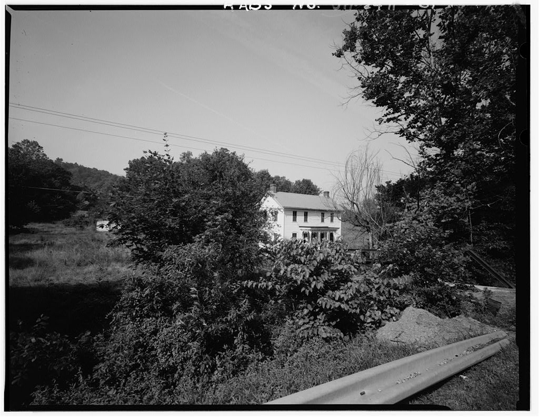
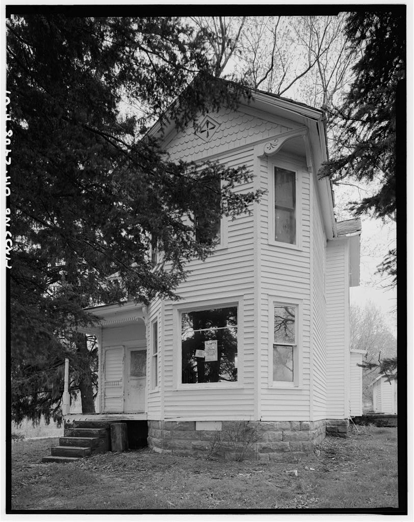
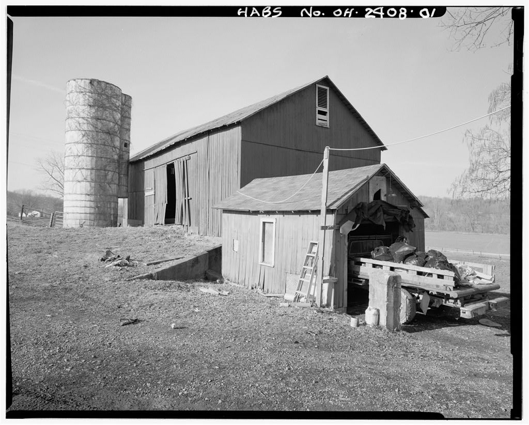
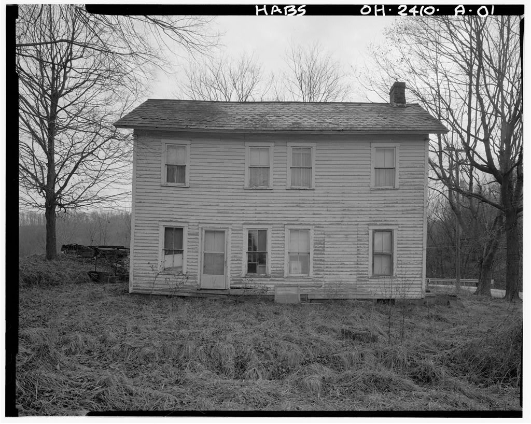
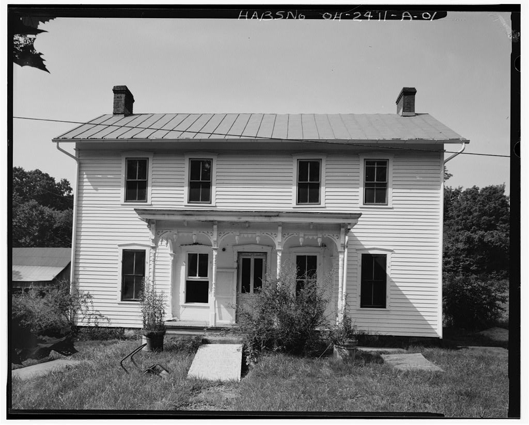
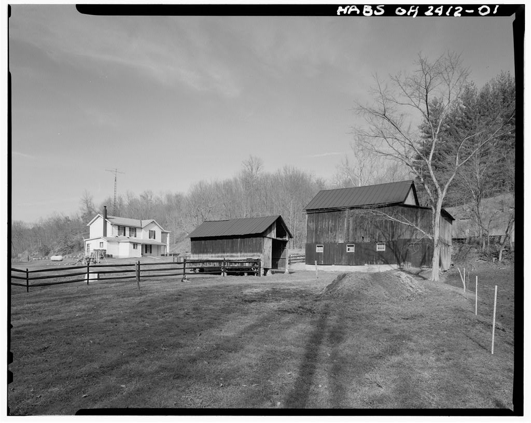
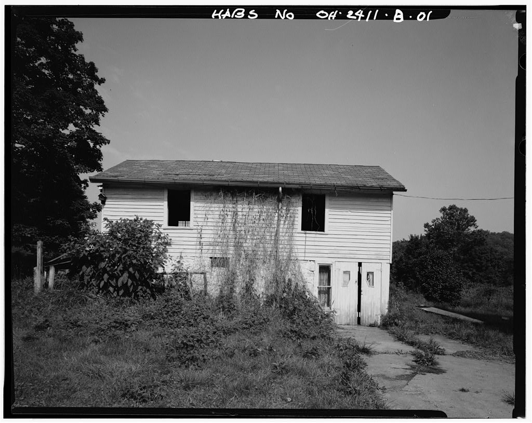
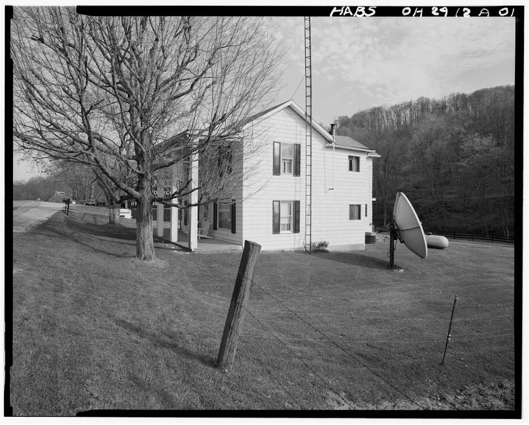
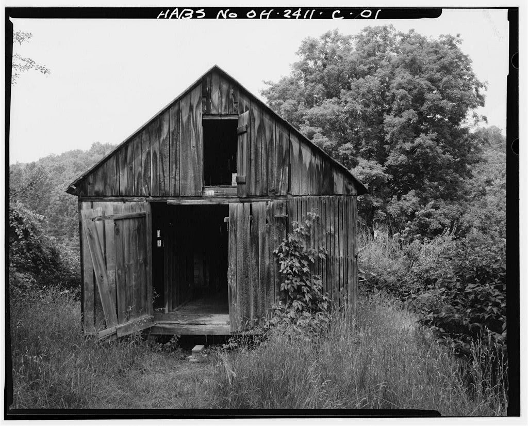
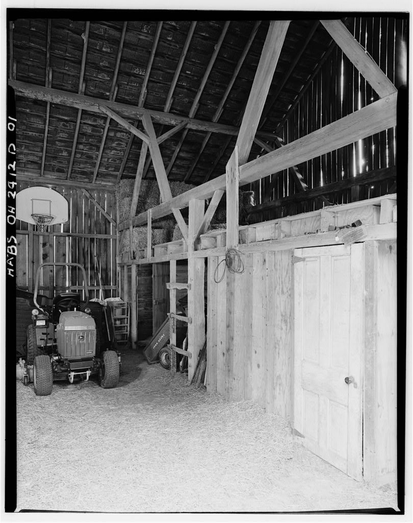
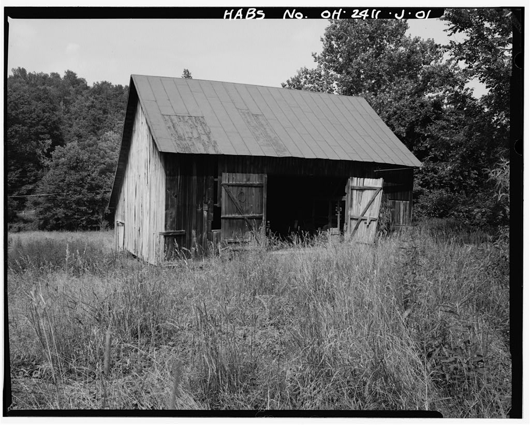
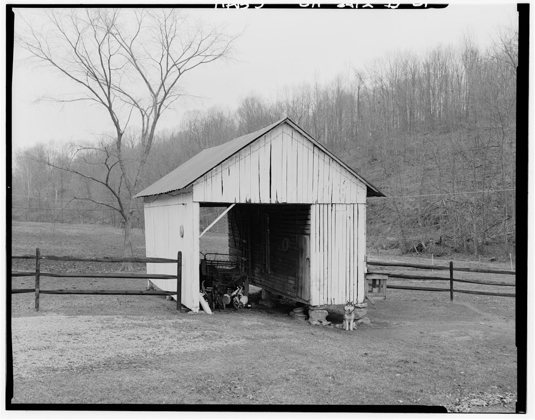
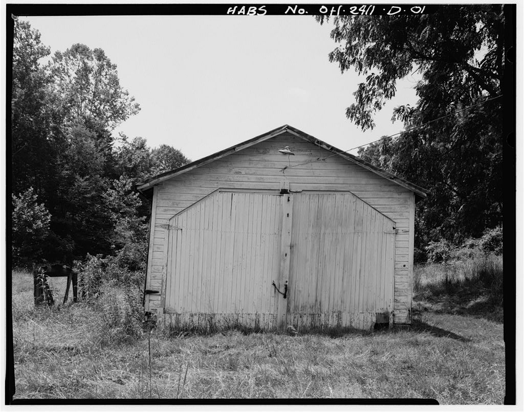
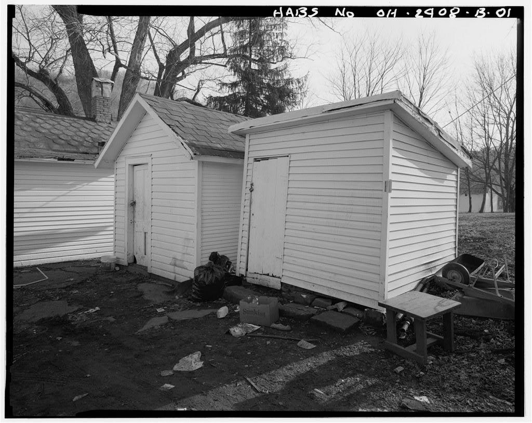
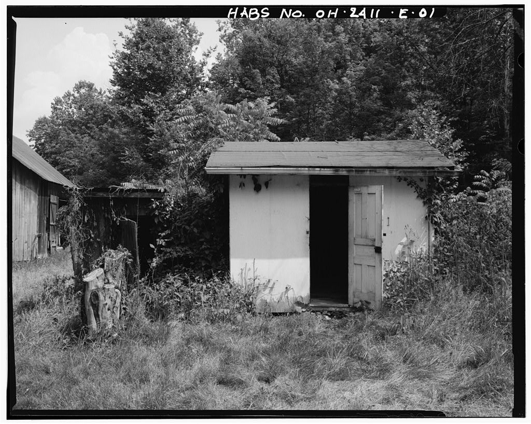
The Joseph H. Marshall Farmstead is a rare surviving example of Allegheny plateau agricultural practices, land uses and farm architecture. After a serious fire that removed the residence, the entire farmstead was rebuilt about by Joseph H. Marshall. This building was the privy for the residence. This privy is one of two privies on the surviving nineteenth century farmsteads located along Green Branch Creek in Rome and Carthage Townships, Athens Count, Ohio. JOSEPH H. MARSHALL FARMSTEAD, PRIVY HABS No. OH-2408-C (page 2) PART J. HISTORICAL INFORMATION A. Physical History: 1. Date of erection: 2. Architect: None. 3. Original owner: Joseph H. Marshall 4. Builder: Unknown . . 5. Original Plans: None. 6. Alterations and additions: Much of the building has been covered in vinyl siding. B.
Historical Context: This privy likely was constructed at the time of the residence and the storage building, as its scale and construction materials are similar to those of the two other buildings. The commode seat and any other interior features of the use as a privy do not survive. The building is now used for storage. PART II. ARCHITECTURAL INFORMATION A. General Statement 1. Architectural character: The privy is one of a complex of farmstead outbuildings. This building follows the convention common to most privies of having vertical siding and a shed roof. The rest of the buildings on this farmstead have horizontal siding and gable roofs.
Like most of the buildings on the farmstead, this building employs commercially available pine framing lumber and locally available oak framing lumber. 2. Condition of fabric: Structurally sound and used for storage. B. Description of the Exterior: 1. Overall dimensions: A one-story nearly square plan, this building is x The building is one structural bay wide and one structural bay deep. The building has no attic. The building height is foundation to top of fascia at the front; foundation to peak at the gable. 2. Foundation: unmortared sandstones, 10 11 -12 11 in JOSEPH H. MARSHALL FARMSTEAD, PRIVY HABS No. OH-2408-C (page 3) size, support the corner posts. The foundation height is 4". 3. Walls: Vertical poplar and oak siding, 7 11 - 12" wide. The building has no frieze.
Vinyl siding covers most of the building. Exterior walls were originally painted white. 4. Structural system: The framing is a mix of oak and pine. The wall sill is two 2" x 6", corner posts are two- 2" x 4 11 studs. Walls are 2" x 4 11 studs at 34" spacing. The wall plate is oak, 6 11 x 6" with 2 11 x 6" rafters at The roof sheathing is 1 11 x 6" pine and oak boards. Framing is toe-nailed with wire nails. 5. Porches, stoops, balconies, bulkheads: None. 6. Chimneys: None. 7. Openings a. Doorways and doors: The northeast doorway has a x opening. The doorway has no jamb or head. The board-and-batten poplar door is hung by two- triangular, stamped steel hinges, x 6". b. Windows and shutters: The northwest side window, x 11 is untrimmed. It is now obscured behind the vinyl siding. 8.
Roof: The shed roof has asphalt rolled roofing. The roof has closed eaves with 7 11 front and rear overhang including a rake board and 11" side overhang with a fascia. 9. Dormer, cupola, tower: None. C. Description of Interior: 1. Floor plans: The square building is one bay wide, one bay long. 2. Stairways: None. 3. Flooring: The floor is l" oak boards, approximately 14" wide. 4. Wall and ceiling finish: The walls are covered in random width horizontal oak, poplar and pine flush board sheathing. The roof framing is exposed. The JOSEPH H. MARSHALL FARMSTEAD, PRIVY HABS No. OH-2408-C (page 4) interior is not painted. 5. Openings: The doors and windows are untrimmed. 6. Decorative features and trim: None. 7. Hardware: All nailing is wire-cut nails.
Door hinges are two x 6 11 triangular stamped steel hinges. 8. Mechanical equipment: None. 9. original furnishings: None. D. Site: The building faces northeast, is next to the residential storage building on the flat area south and west of the promontory of the hill. The building is between the driveway and the rear entrance to the house. PART III. SOURCES OF INFORMATION A. Architectural drawings: None. B. Historic views: None. c. Interviews: None. D.
 Block
Block