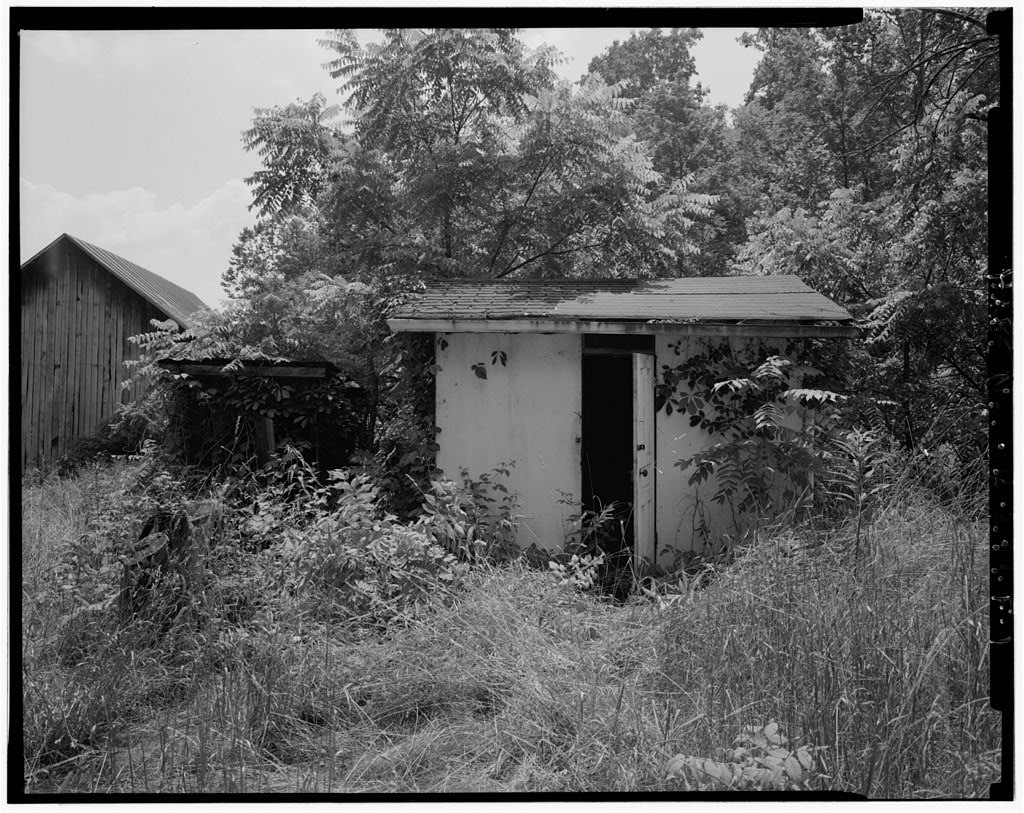
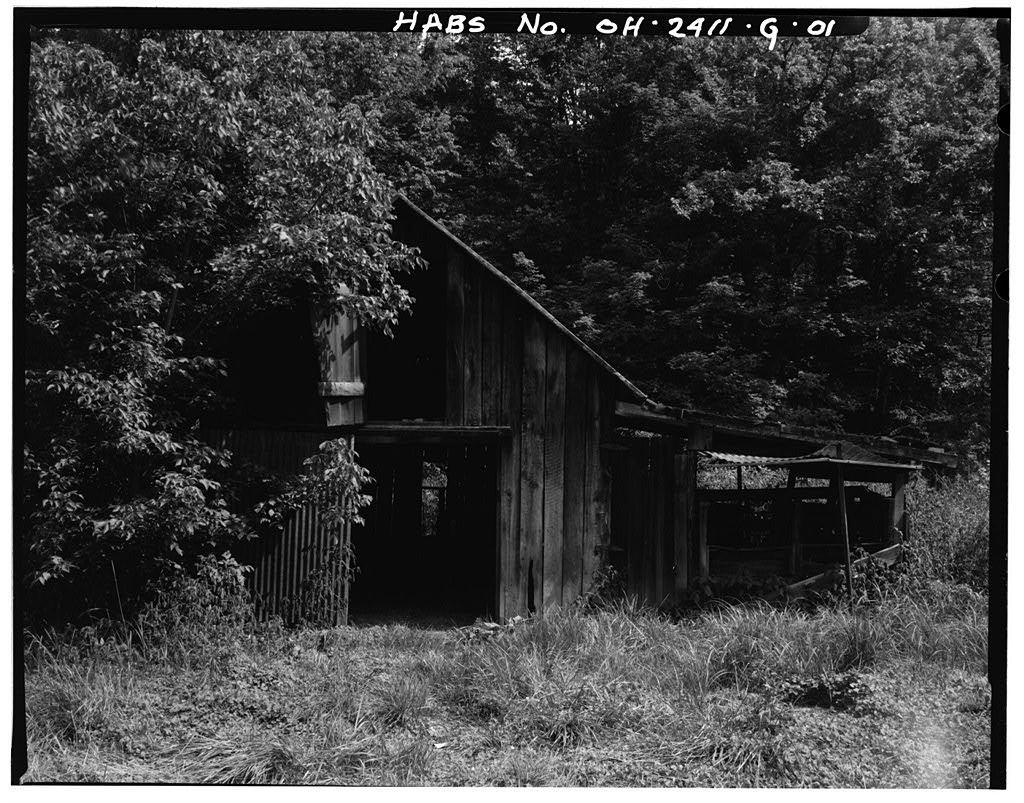
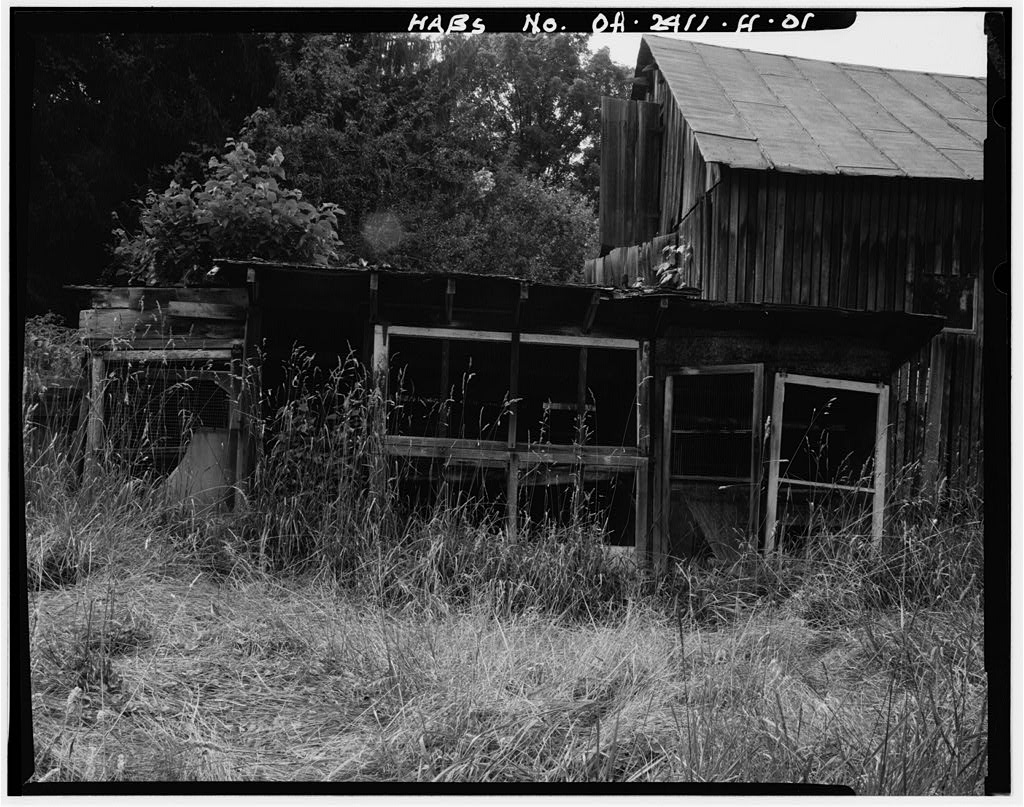
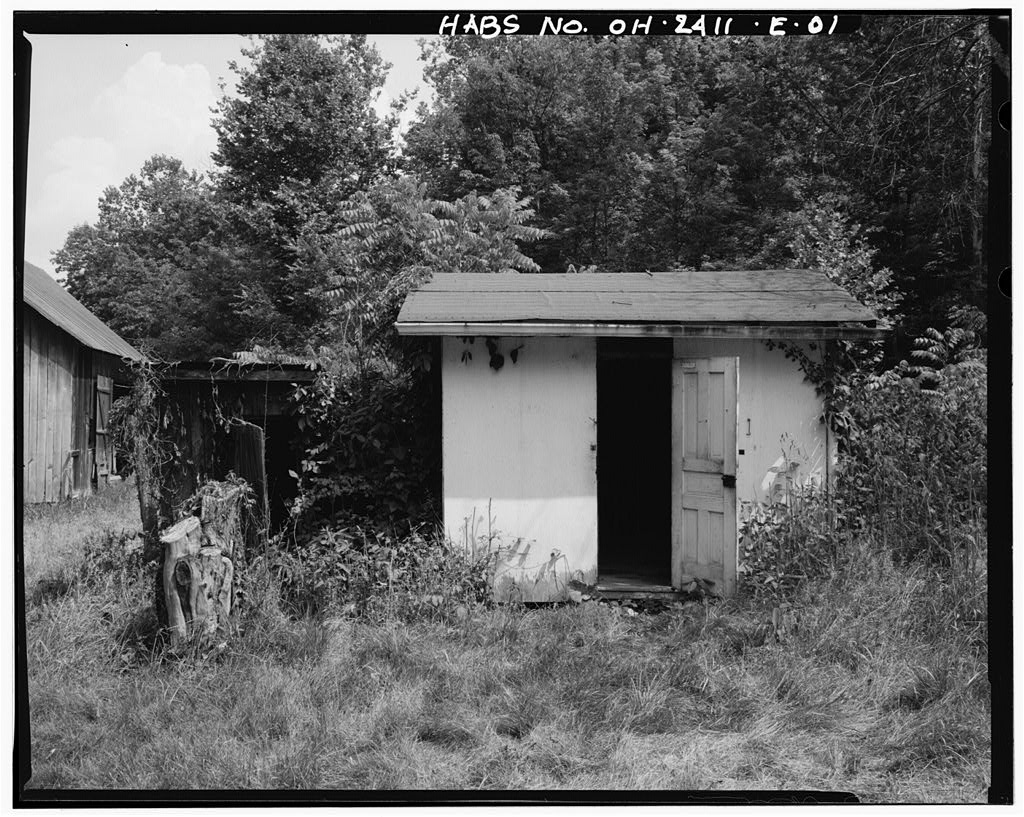
The Jeremiah Bean Farmstead Playhouse is one of nine outbuilding in a farm complex. It is among the most recently constructed outbuildings on the historic farmstead site. The building is constructed from modern, commercially available materials and was made between and It was created for the children of Charles Zinn. JEREMIAH BEAN FARMSTEAD, PLAY HOUSE HABS No. OH-2411-F (page 2) PART ~. HISTORICAL INFORMATION A. Physical History: 1. Date of erection: ca. 2. Architect: None. 3. Original owner: c. P. Zinn. 4. Builder: Likely, c. P. Zinn. 5. Original Plans: None. 6. Alterations and additions: None. B. Historical Context: The C. P. Zinn family added the play house to the complex of outbuildings on their farmstead.
The building is the same scale and similar site character as other outbuildings on the farm. The play house was used by the children in the Zinn family. PART II. ARCHITECTURAL INFORMATION A. General Statement 1. Architectural character: The play house is one of a complex of farmstead outbuildings constructed in a simple, gable-roofed style. This building is a later addition to the complex that employs light, wood framing. The building uses commercially available, standardized materials of the period after Neighboring outbuildings use local materials cut at nearby sawmills. 2. Condition of fabric: Structurally sound and abandoned. B. Description of the Exterior: 1.
Overall dimensions: A one-story rectangular plan, this building is x The building is one structural bay wide and one structural bay deep. The building is at the corner, 9' at the gable. The playhouse is painted white. 2. Foundation: None. 3. Walls: The exterior is covered in plywood sheeting. Plywood joints on the gable ends are at 8'- 0". JEREMIAH BEAN FARMSTEAD, PLAY HOUSE HABS No. OH-2411-F (page 3) 4. Structural system: Pine studs are nailed at 16" centers to a sill on a pine deck supported on doubled The wall plate is Galvanized rafter connectors hold the rafters to the wall plate. Rafters are at 24" centers with a plywood gusset holding the rafters at the gable peak. Roof sheathing is pine 5. Porches, stoops, balconies, bulkheads: None. 6. Chimneys: None. 7. Openings a.
Doorway and door: The doorway is x The door is a reused five-panel pine door with raised panels. b. Windows and shutters: The window on the southeast facade is one-over-one double-hung sash in a x 2' opening. The butt-jointed jamb and head are wide. The building never had shutters. 8. Roof: The gable roof has asphalt shingles. The roof has open roof eaves with the rafters notched over the wall plate. The front and sides have a 12" overhang. The front and rear have no fascia; the sides have rake boards. 9. Dormer, cupola, tower: None. C. Description of Interior: 1. Floor plans: The rectangular building is one bay wide, one bay long. 2. Stairways: None. 3. Flooring: The floor pine boards are laid edge to edge as the top of the supporting deck. 4.
Wall and ceiling finish: The walls and ceiling are unfinished framing. 5. Openings: The doorway and window are untrimmed. 6. Decorative features and trim: Interior shelves of supported on plywood, cut angle brackets. 7. Hardware: The two sets of door hinges are stamped steel with removable, ball-headed pins. The door has a JEREMIAH BEAN FARMSTEAD, PLAY HOUSE HABS No. OH-2411-F (page 4) surface-mounted door latch with exterior steel round knob decorated with raised beads. Windows are affixed by stamped steel storm window hangers affixed to the windows and hung by nails to the framing. The door has a hook and eyelet to keep the door open. All nailing is wire-cut nails. 8. Mechanical equipment: A doorway transom is covered in screening. The building has no lighting, no plumbing. 9.
Original furnishings: None. D. Site: The building faces northwest, is on the flat area east of the slope of the hill, just southwest of the privy. PART III. SOURCES OF INFORMATION A. Architectural drawings: None. B. Historic views: None. C. Interviews: Janet Bean Ford. D.
 Block
Block