Old Montgomery County Courthouse, Third & Main Streets, Dayton
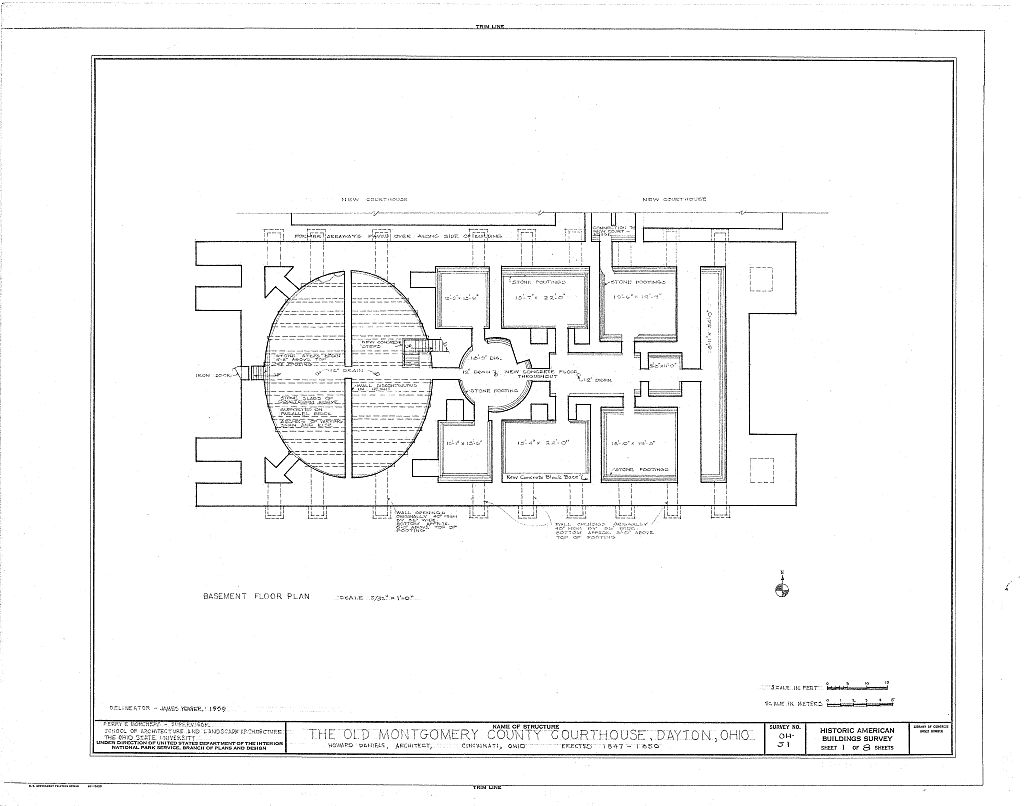
Old Montgomery County Courthouse, Third & Main Streets, Dayton, Montgomery County, OH. Surveyed as HABS OHIO,57-DAYT,2-, with 1 photograph, 1 measured drawing and a 1,501-word written history.
From the record
“is of architectural interest because of its handsome interior and exterior features.”
Written record, HABS OHIO,57-DAYT,2- survey. Machine-read text.
surveyed by the federal HABS program as HABS OHIO,57-DAYT,2- · the record runs 1501 words · one of 121 surveyed structures published for this county.
Source document
Quoted word for word from HABS OHIO,57-DAYT,2-.
Not written, edited or summarised by this site.
is of architectural interest because of its handsome interior and exterior features. The Court House lawn was the scene of an address by Abraham Lincoln in PART I. HISTORICAL INFORMATION A. Physical History 1. Original and subsequent owners: Montgomery County. 2. Date of erection: 3. Architect: Howard Daniels of Cincinnati. 4* Original plans, construction etc.: Reported by The Ohio guide to be in the British Museum. The British Museum said they did not have the plans in correspondence in 5* Important old views and references: Views: View in Dayton, drawn by Henry Howe in page 2SO, Vol. 2, HistoricalCollections of Ohio by Henry Howe.
This drawing is inaccurate but includes the statement "On the left is shown the Montgomery County Court-House, the most costly and elegant in Ohio:-" Date of drawing precedes the building of the courthouse. Two photos HABS Catalog. The Ohio Architect, November issue, page 6. A Hi story of Ohio by Roseboom and Weisenburger, page Heferences: Dayton 0hio? An Intimate History, by Charlotte Reeve Conover. Early Homes in Ohio, by I. N, Frary* The Buckeye Country, by Harlan Hatcher* Old Northwe st Archit ecture (Arc hite cture of the Old Northwest TerrTtory), by Rexford Newcomb. Greek Revival Architecture in America by Talbot Hamlin. The Second Latin Book.
Old Montgomery County Court House
Page 2 All these references referred to by John Sullivan, Jr. in Article on Page 6, The Ohio Architect, July also on page 15, The Ohio Architect, October The Ohio Guide* also has references, B. Historical Events Connected with the Structure: "Abraham tdncoln spoke against Stephen A. Douglas from the Courthouse lawn, September 19, see page The Ohio Guide. C. likely Sources Not let Investigated: None known. Prepared by Prof, Perry E. Borchers February FART II. ARCHITECTURAL INFORMATION A. General Stateiasnt 1, Architectural Character: The Greek Temple exterior, domed stair hall, and domed courtroom make this building of national architectural interest. See Greek Revival Architecture in America by Talbot Haralin. 2. Condition of Fabric: Good.
Some signs of leaking from roof onto dome of elliptical courtroom, B. Technical Description of Exterior 1. Overall dimensions: Two stories with basement. 2. Foundations: Stone - 9 ft. In thickness* 3. Wall construction: Dayton Stone see page Vol. 2, Historical Collections of Ohio, by Henry Howe. Stone six feet thick in basement brick arches in basement and brick vaults in basement ceiling. 4. Chimneys: Not in use. 5. Openings a. Doorways and doors: Vestibule added. Interior doors solid iron. b. Windows and shutters: Interior solid iron shutters. OLD MONTGOMERY COUBTTY COUET HGU3B 3 % 6. Roof a. Shape, covering: Structural members more than thirty brick arches and walls in attic supporting stone slabs of roof* Wood and built-up roofing over. Pitched roof. b. Cornice, eaves: Stone* c.
Dormers: None; but two roof lights for circular stairhall and elliptical-domed courtroom project at ridge of roof. C. Technical Description of Interiors 1. Floor Plans: See measured drawings prepared for the Historical American Buildings Survey. 2. Stairways: Central circular stairway of cantilevered stone treads. Two minor stairways (now closed off) of tightly-winding treads supported on a central pier. 3. Flooring: Stone. 4. Wall and ceiling finish: Plaster and paint over stone. 5. Doorways and doors* Wood* 6. Trim: Stone. is* 7. -iHardware: Iron. 8. Lighting: Nondescript modern lighting. 9. Heating: Now has central heating from adjacent building. D. Site 1.
General setting and orientation: Set at very center of Dayton, on Northwest corner Third and Main Streets, with entrance portico facing east. 2. Outbuildings: Old Jail behind it. "New Courthouse" ca. beside it. 3* landscaping, gardens etc.: Snail green grass plot to south. m Prepared by Prof. Perry E. Borchers February Addendum To HABS No. OH-51 Old Montgomery County Courthouse Third & Main .Streets Dayton Montgomery County Ohio 5"4 V^vO- REDUCED COPIES OF MEASURED DRAWINGS Historic American Buildings Survey National Park Service Department of the Interior Washington, DC Addendum to: OLD MONTGOMERY COUNTY COURTHOUSE HABS No. OH-51 Third and Haiti Streets Dayton Montgomery county Ohio
Photographs Written Historical and Descriptive Data
Historic American Buildings survey National Park Service Department of the interior Washington, DC Addendum to HABS No. OH-51 Old Montgomery County Courthouse Third & Main Dayton 'A v1 ! -. Montgomery County LAvA^ Ohio \_; -X T PHOTOGRAPHS Historic American Buildings Survey National Park Service Department of the Interior Washington, V\ K ~j Q \\ , *v i HISTORIC AMERICAN BUILDINGS SURVEY WRITTEN HISTORICAL AND DESCRIPTIVE DATA Addendum to: OLD MONTGOMERY COUNTY COURTHOUSE HABS No. OH-51 Third and Main Streets Dayton Montgomery county Ohio Data pages 1 through 3 were previously transmitted to the Library of Congress. This is data page 4. INVENTORY OF PHOTOGRAMMETRIC IMAGES The glass photogrammetric plates listed below are not reproducible except with special permission.
However, reference prints and film copy negatives have been made from the plates indicated by an asterisk (*) and are included in the Library of Congress collection of formal HABS/HAER photographs. 4 4" x 6" glass plate diapositives {2 stereopairs) and 12 4" x 6" glass plate negatives (6 stereopairs) produced by Perry E. Borchers of the Ohio State University in LC-HABS-GS07-T-810-501L EAST FACADE (Negative) LC-HABS-GS07-T-810-501R * EAST FACADE (Negative) Left and right overlap: 85% LC-HABS-GS07-T-810-502L EAST AND SOUTH FACADES FROM SE (Negative) LC-HABS-GS07-T-810-502R * EAST AND SOUTH FACADES FROM SE (Negative) Left and right overlap: 90% OLD MONTGOMERY COUNTY COURTHOUSE HABS No.
OH-51 Data (Page 5) LC-HABS-GS07-T-810-503L EAST PORTION OF SOUTH FACADE (Negative) LC-HABS-GS07-T-810-503R * EAST PORTION OF SOUTH FACADE (Negative) Left and right overlap: 90% LC-HABS-GS07-T-810-504L * WEST PORTION OF SOUTH FACADE (Negative) LC-HABS-GS07-T-810-504R WEST PORTION OF SOUTH FACADE (Negative) Left and right overlap: 90% LC-HABS-GS07-T-810-505L * SOUTH AND WEST FACADES FROM SW (Negative) LC-HABS-GS07-T-810-505R SOUTH AND WEST FACADES FROM SW (Negative) Left and right overlap: 95% LC-HABS-GS07-T-810-506L * WEST AND SOUTH FACADES FROM SW (Negative) LC-HABS-GS07-T-810-506R WEST AND SOUTH FACADES FROM SW (Negative) Left and right overlap: 95% LC-HABS-GS07-T-810-507L ORIGINAL WHALE OIL LAMPS, EAST FACADE (Diapositive enlargement) LC-HABS-GS07-T-810-507R * ORIGINAL WHALE OIL LAMPS, EAST FACADE (Diapositive enlargement) Left and right overlap: 9!
OLD MONTGOMERY COUNTY COURTHOUSE HABS No. OH-51 Data (Page 6) LC-HABS-GS07-T-810-508L CEILING OP PORTICO, EAST FACADE (Diapositive enlargement) LC-HABS-GS07~T~810-508R * CEILING OF PORTICO, EAST FACADE (Diapositive enlargement) Left and right overlap: 95% 13 4" x 6" glass plate negatives {5 stereopairs and one triplet) produced by Perry E. Borchers of the Ohio State University in One survey control contact print per plate; survey control information for each pair/triplet. LC-HABS-GS07-T-1116-200L DOME OF CIRCULAR STAIR-WELL VERTICAL LC-HABS-GS07-T-1116-200M * DOME OF CIRCULAR STAIR-WELL VERTICAL LC-HABS-GS07-T-1116-200R
Dome of Circular Stair-Well Vertical
Left and middle overlap: 90% Middle and right overlap: 85% LC-HABS-GS07-T-1116-201L * DOME OF COURT ROOM VERTICAL LC-HABS-GSO
Dome of Court Room Vertical
Left and right overlap: 85% LC-HABS-GS07-T-1116-202L * DOME OF COURT ROOM VERTICAL LC-HABS-GS07-T-1116-202R DOME OF COURT ROOM VERTICAL Left and right overlap: 90% LC-HABS-GS07-T-1116-203T DOME OF COURT ROOM TAKEN FROM SOUTH SIDE OF ROOM VERTICAL BASE LC-HABS-GS07-T-1116-203B * DOME OF COURT ROOM TAKEN FROM SOUTH
Side of Room Vertical Base
Left and right overlap: 95% OLD MONTGOMERY COUNTY COURTHOUSE HABS NO. OH-51 Data (Page 7) LC-HABS-GS07-T-1116-204T INTERIOR OF COURTROOM, LOOKING EAST, FROM BALCONY LC-HABS-GS07-T-1116-204B * INTERIOR OF COURTROOM, LOOKING EAST,
From Balcony
Left and right overlap: 95% LC-HABS-GS07-T-1116-205L ATTIC LOOKING EAST LC-HABS-GS07-T-1116-205R *
Attic Looking East
Left and right overlap: 85%
Project Information Statement
Photogrammetric images were incorporated into the HABS/HAER collections in the summers of 198 5 and Inventories of the images were compiled and filed as data pages for each structure recorded. Since the glass photogrammetric plates are not reproducible except with special permission, a reference print and film copy negative were made from one plate of each stereopair and from the most informative plates in sequential sets. The reference prints and copy negatives were then incorporated into the formal HABS/HAER photograph collections. The Photogrammetric Images Project was a cooperative endeavor between the HABS/HAER Division of the National Park Service and the Prints and Photographs Division of the Library of Congress.
The reference prints and film copy negatives of the original plates were made by the Library of Congress Photoduplication Service with funds provided by the Library of Congress Flat Film Preservation Fund. Additional reproductions were made by HABS/HAER. The project was supervised by HABS/HAER Architect John A. Burns, AIA, and completed by HABS Historians Jeanne C. Lawrence (University of London) in and Caroline R. Alderson (Columbia University) in
The original filed report, and the sheets the survey produced. Those published here appear above.
Also surveyed in Dayton
24 of 107 records shown
The federal surveyors worked through Dayton building by building. These are the other structures
they measured and filed a report on, longest report first.
 Block
Block