BlockBefore

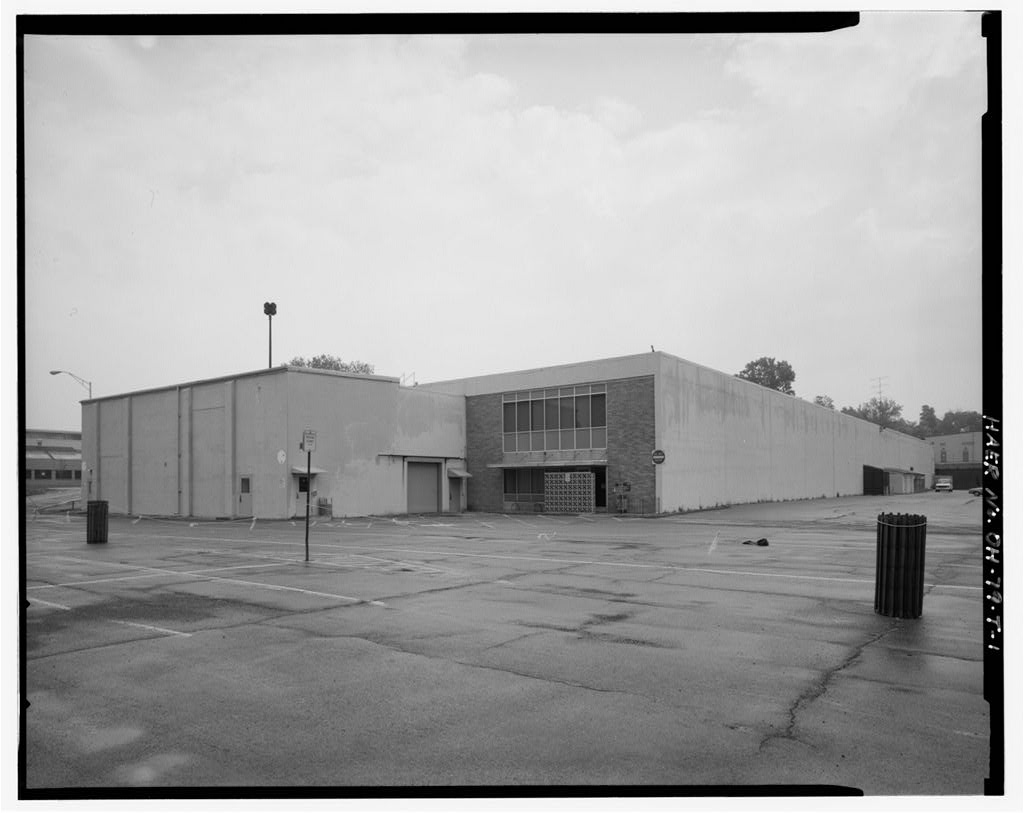
Wright-Patterson Air Force Base, Area B, Building 51, Foundry-Garage, Dayton

Wright-Patterson Air Force Base, Area B, Building 51, Foundry-Garage, Dayton, Montgomery County, OH. Surveyed as HAER OHIO,29-DAYT.V,1W-, with 1 photograph and a 1,104-word written history.

From the record

“Wright-Patterson Air Force Base, Area B, Building 51, Foundry-Garage, Dayton, Montgomery County, OH”

Survey record header. Machine-read text.

surveyed by the federal HAER program as HAER OHIO,29-DAYT.V,1W- · the record runs 1104 words · one of 121 surveyed structures published for this county.

Sources: the survey record at the Library of Congress

Wright-Patterson Air Force Base, Area B, Building 51, Foundry-Garage, Dayton, Montgomery County, OH, photograph filed with the federal survey

1 photograph from the federal survey record, Library of Congress.

Location

52 words

Source document Quoted word for word from HAER OHIO,29-DAYT.V,1W-. Not written, edited or summarised by this site.

Southeast corner of 3rd and D Streets; Wright- Patterson Air Force Base, Area B, Dayton Vicinity, Greene County, Ohio. Dates of Construction Begun November 5, Joined with Building 46 - Architect: Materiel Division, US Army Air Corps. Construction Contractor: Foundation: Office of Constructing Quartermaster. Builder: Maintenance Section, Materiel Division. Present Owner USAF.

Present Use

96 words

Source document Quoted word for word from HAER OHIO,29-DAYT.V,1W-. Not written, edited or summarised by this site.

Unused. Sicmif icance: Building 51 is an original Wright Field structure. Until recently, the southern portion contained the same foundry located there since the The northern section of the building hosted laboratories which possessed unigue equipment and contributed to advances in aerospace materials technology after World War II. Project History: This report is part of the overall Wright- Patterson Air Force Base, Area B documentation project conducted by HAER See overview report, HAER No. OH-79, for a complete description of the project. WRIGHT-PATTERSON AIR FORCE BASE, AREA B, BUILDING 51, FOUNDRY/GARAGE HAER No. OH-79-W (Page 2)

DESCRIPTION

898 words

Source document Quoted word for word from HAER OHIO,29-DAYT.V,1W-. Not written, edited or summarised by this site.

The structure which is now Building 51 began as two separate, temporary buildings, numbered 46 and 51, which were later connected by a flat-roofed, brick structure. When first built the two had concrete floors and permanent steel frameworks but the roofs and walls had temporary coverings of corrugated sheet iron, which came from salvage operations at McCook Field. In 19 29, the sheet metal was replaced with six-course American bond brick walls and metal windows. Shingle roofs were put on in the style of the surrounding Wright Field buildings with low-pitched concrete gables, copper entablatures, and rectangular, decorative corner columns. Building 4 6 was lengthened to the east in September of and in the two were connected and the whole structure designated Building 51.

The south wall of the building still has two courses of corbeled brick at the top, underneath the gutter, and most of the original steel-sashed factory windows remain, except on the west side, where they have been bricked in and replaced with smaller aluminum-frame windows. HISTORY: Building 4 6 was built as the foundry for the Materials Laboratory, while Building 51, to its north, was a garage and later housed other Materials Laboratory facilities. The foundry portion of the building has a remarkably steady history.

Associated with the Materials Branch (later Laboratory) from the very beginning, it handled all of that organization's large heat-treating operations and performed foundry functions (pouring liquid metal in molds to form desired objects) for the laboratory and the remainder of the installation. These operations persisted until Building 51 served as the station garage until the Materials Laboratory began to move in during World War II, and the garage function was handled effectively in the improved Building 38. In facilities for environmental materials testing were the first to move in. Using specialized chambers, researchers investigated the responses of materials to varying stresses of cold, heat, humidity, simulated sunlight (twin carbon-arc lamps), and ultraviolet light.

In 194 8 three fungi laboratories were installed by the Hughes-Simonson Engineering Company to investigate problems arising from fungal infestation of organic Air Force materials, including jet fuel which some microorganisms can convert into nutrients. This equipment served for over a decade but was surplused by After World War II, Building 51 became known as the Package and Container Laboratory of the Materials Laboratory. This unit was transferred to the Materials Laboratory by Air Materiel Command shortly after the war in hopes of obtaining improvements in packaging materials and techniques. During the war all branches of the Armed Services had suffered tremendous losses of material due WRIGHT-PATTERSON AIR FORCE BASE, AREA B, BUILDING 51, FOUNDRY/GARAGE HAER No.

OH-79-W (Page 3) to breakage and deterioration while in transit or storage. This research facility had equipment such as vibration tables, tumbling drums, drop-test equipment, a water immersion pit, and a low temperature, low pressure chamber specifically designed to simulate conditions aboard cargo aircraft in flight. This facility remained until In the early the Materials Laboratory lobbied for a new, larger laboratory building or campus of buildings, but this effort failed. As a token, almost insignificant improvement, in Buildings 46 and 51 were connected to form the present Building 51. This lack of proper facilities hampered the Materials Laboratory's efforts to perform cutting-edge research, but it did not obstruct them entirely.

The Elastomer Compounding and Processing Facility developed improved elastomers, which are polymers (long chains of molecules linked in a simple, repetitive pattern) that have the elastic properties of natural rubber. The elastomers produced here exhibited increased resistance to extreme environments ranging from -80 to 600 degrees Fahrenheit, high concentrations of oxygen or ozone, and nuclear radiation. These elastomers proved useful for improved elastomeric seals, gaskets, and flexible connectors. One particularly important development involved the elastomer Viton A. Researchers in the Elastomer Branch discovered a method for room- temperature vulcanization of this plastic, opening up numerous new applications, including cabin and fuel tank sealing.

The metals processing facility in the foundry portion of Building 51 was involved in the drive during the to develop new aluminum and titanium alloys. To assist in this effort, they obtained a 700-ton extrusion press. This machine was capable of shaping metal at a rate of 900 inches per minute, making it the fastest extrusion press then in existence. The laboratory also obtained the world's largest fatigue machine, a 60-ton device captured from the German Messerschmidt Plant in Bavaria. After the repair of some minor bomb damage suffered in an Allied raid, it was used to test aircraft fasteners, such as full-size bolts. Conventional equipment was only strong enough to test smaller-scale copies of actual hardware.

The fatigue machine was also used to spot-check the results from the conventional equipment to make sure that the small-specimen tests could be accurately correlated with the actual hardware. Building 51 has also hosted elements of the Ceramics and Graphite, Polymer, Lubricants, Corrosion, and Chemistry Laboratories. As the new Materials Laboratory complex of Buildings 651 through 655 began to open in the and most of WRIGHT-PATTERSON AIR FORCE BASE, AREA B, BUILDING 51, FOUNDRY/GARAGE HAER No. OH-79-W (Page 4) Building 51' s laboratories moved out, leaving only the foundry (Experimental and Raw Materials Processing Laboratory) and various offices still in residence. The Defense Contract Audit Agency was the last major office to vacate the building.

For bibliography, see Wright-Patterson Air Force Base overview report (HAER No. OH-79). #

In context

Dayton, Ohio The place record: every map, photograph and survey of this town.
Montgomery County, Ohio 86 topographic sheets across the county.
Library of Congress record The original filed report, and the sheets the survey produced. Those published here appear above.

Also surveyed in Dayton

24 of 107 records shown

The federal surveyors worked through Dayton building by building. These are the other structures they measured and filed a report on, longest report first.

SheetStructure SurveyReport
Wright-Patterson Air Force Base, photograph filed with the federal surveyWright-Patterson Air Force BaseHAER OHIO,29-DAYT.V,2-18,145 words
Wright-Patterson Air Force Base, photograph filed with the federal surveyWright-Patterson Air Force BaseHAER OHIO,29-DAYT.V,1-17,117 words
Southern Ohio Lunatic Asylum, photograph filed with the federal surveySouthern Ohio Lunatic AsylumHABS OHIO,57-DAYT,5-4,977 words
Wright-Patterson Air Force Base, photograph filed with the federal surveyWright-Patterson Air Force BaseHAER OHIO,29-DAYT.V,1AP-3,380 words
National Home for Disabled Volunteer Soldiers, photograph filed with the federal surveyNational Home for Disabled Volunteer SoldiersHABS OHIO,57-DAYT,11-2,810 words
City of Dayton Municipal Building, photograph filed with the federal surveyCity of Dayton Municipal BuildingHABS OHIO,57-DAYT,3-2,247 words
Dayton National CemeteryHALS OH-3-A2,206 words
Paul Laurence Dunbar HouseHABS OHIO,57-DAYT,4-2,104 words
Wright-Patterson Air Force Base, photograph filed with the federal surveyWright-Patterson Air Force BaseHAER OHIO,29-DAYT.V,1B-2,104 words
Wright-Patterson Air Force Base, photograph filed with the federal surveyWright-Patterson Air Force BaseHAER OHIO,29-DAYT.V,1S-1,641 words
Wright-Patterson Air Force Base, photograph filed with the federal surveyWright-Patterson Air Force BaseHAER OHIO,29-DAYT.V,1E-1,628 words
National Home for Disabled Volunteer Soldiers, photograph filed with the federal surveyNational Home for Disabled Volunteer SoldiersHABS OHIO,57-DAYT,11E-1,592 words
Bonebreak Theological SeminaryHALS OH-171,561 words
Old Montgomery County Courthouse, photograph filed with the federal surveyOld Montgomery County CourthouseHABS OHIO,57-DAYT,2-1,501 words
Wright-Patterson Air Force Base, photograph filed with the federal surveyWright-Patterson Air Force BaseHAER OHIO,29-DAYT.V,1H-1,327 words
Wright-Patterson Air Force Base, photograph filed with the federal surveyWright-Patterson Air Force BaseHAER OHIO,29-DAYT.V,1AQ-1,289 words
Wright-Patterson Air Force Base, photograph filed with the federal surveyWright-Patterson Air Force BaseHAER OHIO,29-DAYT.V,1D-1,251 words
Wright-Patterson Air Force Base, photograph filed with the federal surveyWright-Patterson Air Force BaseHAER OHIO,29-DAYT.V,1A-1,205 words
Wright-Patterson Air Force Base, photograph filed with the federal surveyWright-Patterson Air Force BaseHAER OHIO,29-DAYT.V,1BC-1,153 words
Wright-Patterson Air Force Base, photograph filed with the federal surveyWright-Patterson Air Force BaseHAER OHIO,29-DAYT.V,1U-1,139 words
Wright-Patterson Air Force Base, photograph filed with the federal surveyWright-Patterson Air Force BaseHAER OHIO,29-DAYT.V,1AN-1,105 words
Wright-Patterson Air Force Base, photograph filed with the federal surveyWright-Patterson Air Force BaseHAER OHIO,29-DAYT.V,1Q-1,078 words
Wright-Patterson Air Force Base, photograph filed with the federal surveyWright-Patterson Air Force BaseHAER OHIO,29-DAYT.V,1F-1,059 words
Wright-Patterson Air Force Base, photograph filed with the federal surveyWright-Patterson Air Force BaseHAER OHIO,29-DAYT.V,1T-971 words

Provenance

  • Written history. Quoted verbatim from HAER OHIO,29-DAYT.V,1W-. United States federal work, no copyright under 17 U.S.C. 105.
  • Text capture. Machine-read from the scanned typescript filed with the survey, so spelling and spacing follow the original page.
  • How this page is made. Documentary passages are quoted from linked records; page labels and counts are clearly marked as presentation or calculations.