BlockBefore

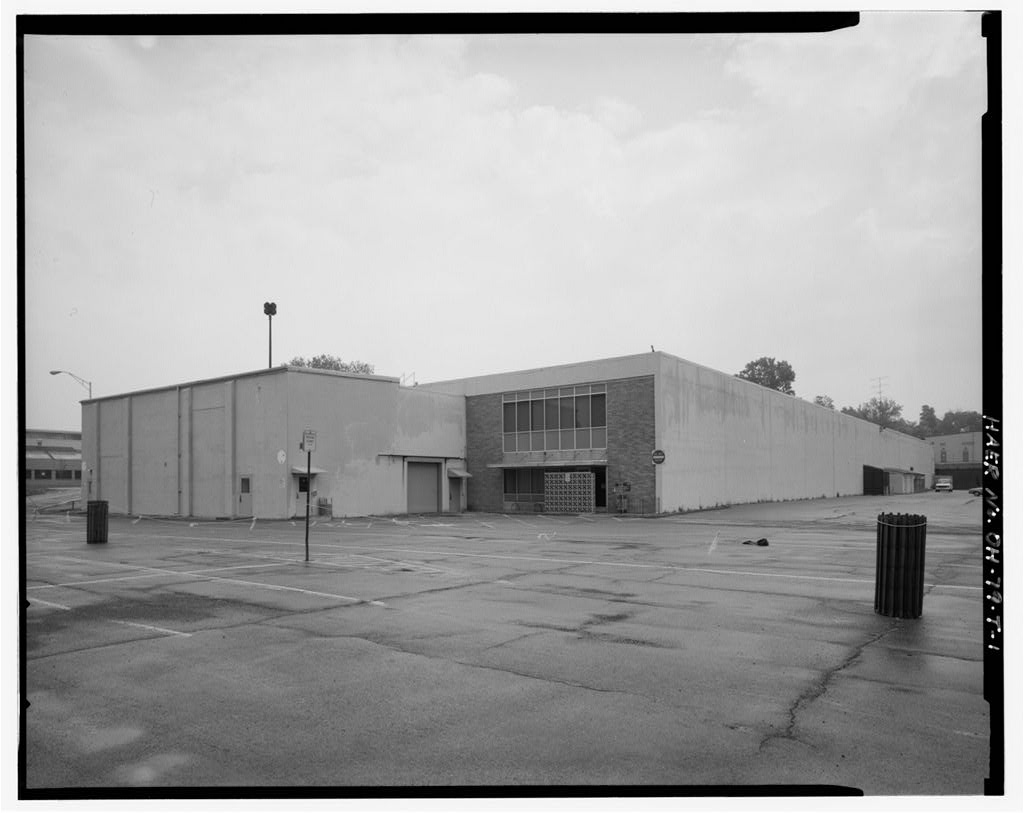
Wright-Patterson Air Force Base, Area B, Building 22B, 200-Yard Gun Range Structure, Between Tenth & Eleventh Streets, Dayton

Wright-Patterson Air Force Base, Area B, Building 22B, 200-Yard Gun Range Structure, Between Tenth & Eleventh Streets, Dayton, Montgomery County, OH. Surveyed as HAER OHIO,29-DAYT.V,1T-, with 1 photograph and a 971-word written history.

From the record

“Building 22B was built during World War II as part of the Building 22 Armament Laboratory complex.”

Written record, HAER OHIO,29-DAYT.V,1T- survey. Machine-read text.

surveyed by the federal HAER program as HAER OHIO,29-DAYT.V,1T- · the record runs 971 words · one of 121 surveyed structures published for this county.

Sources: the survey record at the Library of Congress

Wright-Patterson Air Force Base, Area B, Building 22B, 200-Yard Gun Range Structure, Between Tenth & Eleventh Streets, Dayton, Montgomery County, OH, photograph filed with the federal survey

1 photograph from the federal survey record, Library of Congress.

Significance

81 words

Source document Quoted word for word from HAER OHIO,29-DAYT.V,1T-. Not written, edited or summarised by this site.

Building 22B was built during World War II as part of the Building 22 Armament Laboratory complex. It housed a gun range designed for specialized testing of aircraft gun systems. Project History: This report is part of the overall Wright- Patterson Air Force Base, Area B documentation project conducted by HAER See overview report, HAER No. OH-79, for a complete description of the project. WRIGHT-PATTERSON AIR FORCE BASE, AREA B, BUILDING 2 2B, GUN RANGE STRUCTURE HAER NO. OH-79-T (Page 2)

DESCRIPTION

763 words

Source document Quoted word for word from HAER OHIO,29-DAYT.V,1T-. Not written, edited or summarised by this site.

The Armament Laboratory incorporates three interconnected sections. The main portion of the structure is a large steel-framed central hangar with barrel-vaulted roof measuring x The hangar faces east toward the gun range and has large doors consisting of metal-framed windows suspended on rollers. There are tall concrete towers at all four corners. Two smaller concrete wings are attached to the north and south ends. These are rectangular cast-in-place concrete structures, each with a ten-bay front. Originally, these sections were both 51' wide, and and long, respectively, but in a two-story addition increased the south wing to twice its original size. Building 22B (the 2 00 Yard Gun Range Structure) stands to the east of Building 22, on the north side of the Gun Range.

HISTORY: Wright Field's construction boom of World War II increased the number of buildings at the installation almost eight- fold. Building 2 2 was the first new structure to be completed along the flightline, built in to accommodate the expanded wartime activities of the Materiel Command Armament Laboratory. Building ^ 22 was several times larger than Building 21, the Old Armament ^fe Laboratory (as it became known) and the hangar's personnel also ^^ administered three nearby gun ranges. These included a 2 5-yard range adjacent to the hangar, an enormous 5 00-yard gun range which extended to the east of the hangar, and Building a 200-yard indoor gun range also to the east.

The 25-yard range and 500-yard ranges were in the open, while a trio of 200-yard ranges were enclosed in the concrete structure of Building 2 2B, built in by Frank Messer & Sons, Inc. Although these were called the 200-yard gun ranges, they were actually only long. The three ranges, "A", and were all 25' high, but they differed in width at and 43' respectively. The walls and ceilings were constructed of reinforced concrete, with backstops at the east end of the range tunnels consisting of sand pits with the sand sloping forward at approximately 35 degrees.

Hardwood timbers above the sand and secured to the ceiling with channel irons prevented ricocheting projectiles from damaging the concrete, while rows of steel plate hanging from the ceiling near the backstops prevented ricochets from bouncing toward the west end where the guns were. Exhaust fans at the east end of the tunnels removed some of the smoke and gases from the range. In addition, an exhaust fan on the roof near the west end captured powder gases and smoke close to the muzzle blast area. Sound absorbing tubes lined the walls and ceilings of the west end to reduce the noise level and stop reverberations within the tunnels. The tests were controlled from a centrally located booth which WRIGHT-PATTERSON AIR FORCE BASE, AREA B, BUILDING GUN RANGE STRUCTURE HAER No.

OH-7 9-T (Page 3) was constructed in a manner that allowed the armorers to see the weapons and other test specimens at all times through bullet- resistant glass windows. Range "A" also provided a camera opening for taking photographs of bullets striking any target or piece of equipment being fired upon. Range "C" differed from the other ranges in that it was open to the ramp adjacent to the hangar and two bed plates were installed end-to-end within the tunnel mouth to accommodate large stands, such as those required for large turrets and entire nose sections. One bed plate was located next to a nose- wheel pit, used to facilitate the firing of fighter aircraft.

Numerous tie-downs provided a means to secure all types of aircraft, including bombers, for turret tests and to test entire fixed-gun installations. Between and the Air Force spent only on research for aircraft gun systems. By the mid-1970s, the Electro- Optics Division of the Electronic Technology Laboratory began to utilize the building. With a straight length of , this building provided useful facilities for their research on equipment such as electronic sighting systems for weapons and laser-guided weapons m systems. This division still occupies Building 2 2B. Also in the mid-1970s, some offices of the Avionics Laboratory moved in for the remainder of the decade. In the early 198 0s, Building 22B hosted offices for System Program Office (SPO) Cadres.

This short-lived program was intended to establish full SPOs from skeleton-crew SPO Cadres which oversaw preliminary system developments until final system approval was received. In the office portion of the building housed the administrative section of the Avionics Directorate of Wright Laboratory and the U.S. Army Corps of Engineers area office. For bibliography, see Wright-Patterson Air Force Base overview report (HAER No. OH-79).

In context

Dayton, Ohio The place record: every map, photograph and survey of this town.
Montgomery County, Ohio 86 topographic sheets across the county.
Library of Congress record The original filed report, and the sheets the survey produced. Those published here appear above.

Also surveyed in Dayton

24 of 107 records shown

The federal surveyors worked through Dayton building by building. These are the other structures they measured and filed a report on, longest report first.

SheetStructure SurveyReport
Wright-Patterson Air Force Base, photograph filed with the federal surveyWright-Patterson Air Force BaseHAER OHIO,29-DAYT.V,2-18,145 words
Wright-Patterson Air Force Base, photograph filed with the federal surveyWright-Patterson Air Force BaseHAER OHIO,29-DAYT.V,1-17,117 words
Southern Ohio Lunatic Asylum, photograph filed with the federal surveySouthern Ohio Lunatic AsylumHABS OHIO,57-DAYT,5-4,977 words
Wright-Patterson Air Force Base, photograph filed with the federal surveyWright-Patterson Air Force BaseHAER OHIO,29-DAYT.V,1AP-3,380 words
National Home for Disabled Volunteer Soldiers, photograph filed with the federal surveyNational Home for Disabled Volunteer SoldiersHABS OHIO,57-DAYT,11-2,810 words
City of Dayton Municipal Building, photograph filed with the federal surveyCity of Dayton Municipal BuildingHABS OHIO,57-DAYT,3-2,247 words
Dayton National CemeteryHALS OH-3-A2,206 words
Paul Laurence Dunbar HouseHABS OHIO,57-DAYT,4-2,104 words
Wright-Patterson Air Force Base, photograph filed with the federal surveyWright-Patterson Air Force BaseHAER OHIO,29-DAYT.V,1B-2,104 words
Wright-Patterson Air Force Base, photograph filed with the federal surveyWright-Patterson Air Force BaseHAER OHIO,29-DAYT.V,1S-1,641 words
Wright-Patterson Air Force Base, photograph filed with the federal surveyWright-Patterson Air Force BaseHAER OHIO,29-DAYT.V,1E-1,628 words
National Home for Disabled Volunteer Soldiers, photograph filed with the federal surveyNational Home for Disabled Volunteer SoldiersHABS OHIO,57-DAYT,11E-1,592 words
Bonebreak Theological SeminaryHALS OH-171,561 words
Old Montgomery County Courthouse, photograph filed with the federal surveyOld Montgomery County CourthouseHABS OHIO,57-DAYT,2-1,501 words
Wright-Patterson Air Force Base, photograph filed with the federal surveyWright-Patterson Air Force BaseHAER OHIO,29-DAYT.V,1H-1,327 words
Wright-Patterson Air Force Base, photograph filed with the federal surveyWright-Patterson Air Force BaseHAER OHIO,29-DAYT.V,1AQ-1,289 words
Wright-Patterson Air Force Base, photograph filed with the federal surveyWright-Patterson Air Force BaseHAER OHIO,29-DAYT.V,1D-1,251 words
Wright-Patterson Air Force Base, photograph filed with the federal surveyWright-Patterson Air Force BaseHAER OHIO,29-DAYT.V,1A-1,205 words
Wright-Patterson Air Force Base, photograph filed with the federal surveyWright-Patterson Air Force BaseHAER OHIO,29-DAYT.V,1BC-1,153 words
Wright-Patterson Air Force Base, photograph filed with the federal surveyWright-Patterson Air Force BaseHAER OHIO,29-DAYT.V,1U-1,139 words
Wright-Patterson Air Force Base, photograph filed with the federal surveyWright-Patterson Air Force BaseHAER OHIO,29-DAYT.V,1AN-1,105 words
Wright-Patterson Air Force Base, photograph filed with the federal surveyWright-Patterson Air Force BaseHAER OHIO,29-DAYT.V,1W-1,104 words
Wright-Patterson Air Force Base, photograph filed with the federal surveyWright-Patterson Air Force BaseHAER OHIO,29-DAYT.V,1Q-1,078 words
Wright-Patterson Air Force Base, photograph filed with the federal surveyWright-Patterson Air Force BaseHAER OHIO,29-DAYT.V,1F-1,059 words

Provenance

  • Written history. Quoted verbatim from HAER OHIO,29-DAYT.V,1T-. United States federal work, no copyright under 17 U.S.C. 105.
  • Text capture. Machine-read from the scanned typescript filed with the survey, so spelling and spacing follow the original page.
  • How this page is made. Documentary passages are quoted from linked records; page labels and counts are clearly marked as presentation or calculations.