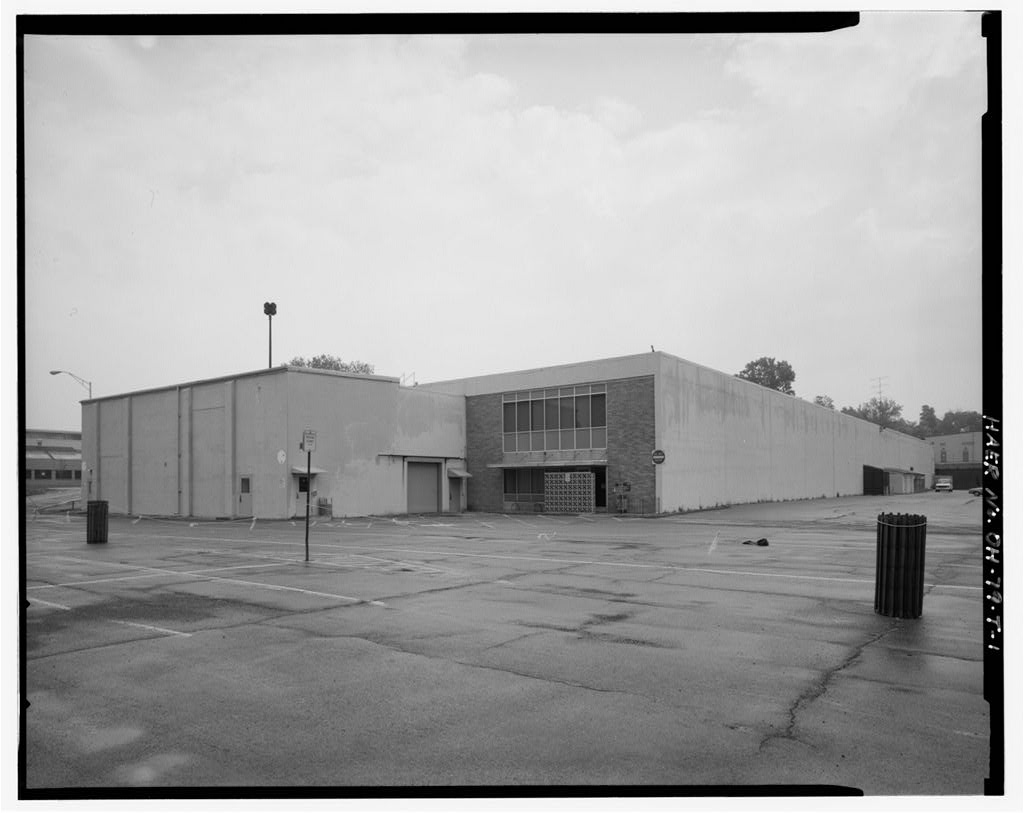
The Soldiers National Home in Dayton, Ohio, built in was the largest and most ambitious of the three original soldiers' national homes established by the United States government following the Civil War. Throughout this document, unless otherwise stated, "The Home" refers to the Soldiers National Home in Dayton, Ohio. Several facets of the National Home Program made it unique and signified new directions in federal policies. First, the homes were one of the first planned, non-religious communities in the country. Second, the facilities for training, readjustment, and education were the earliest fedetal venture into large- scale rehabilitation programs. Third, the Soldiers National Home in Dayton, Ohio accepted both black and white veterans.
The Home was not integrated by todays standards, however, with separate barracks and tables in the Dining Hall. 1 The landscape design of the Soldiers National Home in Dayton, Ohio was grand in scale and ambitious in nature. The original landscape features included lakes, rock gardens, a greenhouse and conservatory, parade grounds, an earthen-work fort, rock grotto, a deer park, an alligator pond, and a zoo that featured bears, wolves, foxes, raccoons, and rabbits. The uniqueness of these features made the Home an early tourist attraction in the midwest. PART I-msrORY OF THE SOLDIBRS' NATIONAL HOME, DAYTON, omo The Soldiers' National Home in Dayton, Ohio was created in response to the need for improved veterans' care following the Civil War.
In the Secretary of War created the Sanitary Commission to study and recommend measures to meet the needs of wounded soldiers.2 These recommendations led to the establishment of the National Asylum for Disabled Volunteer Soldiers and Seamen, which later became known as the National Home Program. In Congress approved the enabling legislation, which President Lincoln signed in 1 E.O. Determination of Eligibility Notification (National Register of Historic Places, Heritage Conservation and Recreation Serevice, 2 Serving Veterans Since Dayton, Ohio: Veterans Administration Center, Soldiers' National Home, !::.ska A.raa (VA Medical Center) HABS No.
OH-2364~ (Page 2) The purpose of the law was to create self-contained communities that cared for the complete needs of the veteran, fostered health, and created a sense of independence. Three National Homes or asylums were created: the Eastern Branch in Augusta, Maine in the Western Branch in Milwaukee, Wisconsin in and the Central Branch in Dayton, Ohio in The original plan was that eventually all veterans from other branches would be concentrated in Dayton, and this was actually attempted in the late 3 Originally, admission to all of the Soldiers' National Homes' was limited to volunteer soldiers injured in the Civil War; however, in veterans of the War of and the Mexican War were also admitted.
In admission was expanded to veterans of any branch of the Armed Services who were injured in any war in which the United States had been engaged. In Secretary of War Stanton commissioned Chaplain Van Horn to lay out the original site plans for the Soldiers' National Home in Dayton, Ohio. Mr. Van Horn's plant were followed as the home was constructed in Mr. Van Horn was also responsible for the designs of several early national cemeteries. The earliest visual record of the Home is in the drawing on page 7. This most closely reflects the original site plans created by Mr. Van Horn. The Home's site plans, however, were continually being modified throughout its history and mission changes as new structures were added and old ones were torn down.
The Home's original structural architect, Lemuel P. Porter, was responsible for designing many of the original buildings. Many of the buildings that were constructed in the were ~designed by Peters, Burns, and Pretzinger, a Dayton company, and Davies, an architect, designed most of the original landscape. The actual construction of the grounds, gardens, and landscaping was credited to Frank Mundt, a German immigrant who was trained by his father, a gardener and architect for the Grand Duke of Mecldenburg-Schwerin. 4 The design of Home as a whole was directly shaped by its goal to meet the complete needs of the individual.
The Home provided not only quality medical care for its day, but also an excellent library and reading rooms, stores, workshops to learn trades, school rooms, a post office and telegraph office, and miscellaneous entertainment opportunities. Today the remaining Soldiers' National Homes are known as Veterans Administration Medical Centers and are controlled by the federal Veterans Administration. The overall architecture of the Soldiers National Home in Dayton has also changed over the years as numerous construction programs have included tearing down and replacing many old buildings. Today, the complex is comprised of approximately 80 buildings, nearly one-third of which were built before the turn of the century.
The number of remaining original structures and the care that has been taken when designing new strur.tures have helped the Home retain a sense of community. 3 Serving Veterans Since Dayton, Ohio: Veterans Administration Center, 4 History of the National Home for Disabled Volunteers with a Complete Guidebook to the Central Home at Dayton, Ohio. (Dayton, Ohio: United Brethren Printing Est., Soldiers' National Home, -f:eke Area ('I A Medical Center) HABS No. OH-2364r<' (Page 3) PART II - DF.sCRIPTION OF THE LAKE AREA The lake area provided an early water source and was the focal point for a variety of landscape features. The lakes were designed to encourage contemplation and rest and to aid in the rehabilitation of the residents.
The original lake area design is shown in the and drawings on pages 7 and 8. These drawings show a variety of the early landscape features surrounding the lakes. The lakes were fed by springs located adjacent the northernmost lake. The water then flowed south filling each of the lakes successively. The springs were attractively surrounded by a rock grotto that formed pools of drinkable water before running on to feed the lakes. A rock arch, which served as a visual focal point, was also located in the rock grotto. Both drawings show formal landscaped paths in the vicinity of the springs and boathouse on the northernmost lake. In the drawing (page 7), an island is visible in the southernmost lake. By this island had been removed (page 8).
At the time these drawings were done, the main entrance to the Home was over a bridge between the middle and southern lakes, and the large lake that is currently located east of Gettysburg Avenue was non-existent. The view lQoking north from the lower lake, shown in a drawing on page 9 also shows this early entryway to the Home. ' Also between and a small pagoda-type structure was added just northwest of the boathouse on the northernmost lake, and a greenhouse and conservatory were constructed north of the lake. The greenhouse was intended to benefit tuberculosis patients by providing them sunlight exposure while avoiding any inclement weather.
Features that appeared between and included a fountain in the northern lake and a small sailing ship, the Garfield, which was anchored in the middle lake. These features are visible in the photograph on page 10, which shows the view north from the middle lake. The aerial photograph dated to and shown on page 11 shows the extent to which the Home and the surrounding neighborhood to the east developed. This photograph also shows the addition of the large lake east of Gettysburg Avenue and the adjacent amusement park. The combination of the amusement park and the grand scale of the Home created a favorite local place to visit and a national tourist attraction.
This photograph shows that an additional entrance was created north of the middle lake, although the entrance between the middle and southern lakes still existed. This photograph also shows that by this time Gettysburg Avenue had become a major automobile arterial and no longer the dirt horse and buggy road seen in the drawing on page 7. Line drawings of the Home from as early as are available. The site plan, shown on page 12, shows the extensive development of the Soldiers National Home complex. Soldiers' National Home,~ Affa (VA Medical Center) HABS No. OH-2364/ (Page 4) The next site plan dated is shown on page 13. This drawing shows that few landscape changes had occurred since The southern lake was altered slightly, and a portion of the lake on the west side was eliminated.
An aerial photograph taken between and is shown on page 14. The photograph shows the major changes in the landscape as the removal of the bridge and entrance between the middle and lower lakes. Also, the absence of the roller coaster and other structures indicates the decline of the amusement park located east of Gettysburg Avenue. A line drawing from approximately the same period is shown on page 15. The current layout of the Home is shown on page 16 in a aerial photograph and on page 17 as a site plan line drawing. As this photograph shows, the overall layout of the lakes and adjacent landscape has changed moderately from its original design (pages 7 and 8). The primary structural change has been the recent addition of dormitories just west of the lakes.
The primary landscape changes here include the removal of the bridge and entrance between the middle and lower lakes, the demolition of the greenhouse and conservatory located north of the upper lake, partial fill-in of the southern .lake and channel extending west, the relocation of the service road on the western side of the lakes slight! y east, and the removal of the bridge on the southern lake and channel. The demolition of the greenhouse also involved moderate land grade changes in this area. Original landscape features that remain today include the boathouse, rock arch, springs, and rock grotto located adjacent the upper lake. The layout and site design o.f the entire Soldiers National Home complex has changed as facilities were upgraded over time to meet current needs.
Over the years, cultural changes have affected the Veterans Administration as a whole. These changes include a reduced enthusiasm for veterans care following the Korean and Vietnam Wars, and the overall decline of the neighborhoods surrounding the Home and the west side of Dayton as a whole. These changes have caused a perceived reduction of the importance of the Veterans Administration mission since its heyday following World Wars I and II. Throughout its history continuous building changes have had an impact on the historic layout of the facility. A number of unique older structures and enough of the original site plan remain, however, to give a feel of what life for early veterans living at the Home must have been like.
In addition, many of the historic landscape features surrounding the lakes remain today. For example, the boathouse, rock arch, spring area, and rock grotto that still exist are in fair to good condition and contribute to the overall aesthetically pleasing appearance of the lake area. The scenic, restful environment of the lakes continues to contribute greatly to the Home's primary function of providing quality comprehensive medical treatment in a setting conducive to rehabilitation. Current reconstruction efforts at the Home include a new 476-bed hospital scheduled to open in which will replace the historic Brown Hospital. Construction efforts outside the Home include the proposed alignment of U.S. Route 35 shown in the site plan on page 13.
The alignment will change the historic layout by intersecting the southern lake and the large lake east of Gettysburg Avenue and by crossing the lakes with bridges supported by concrete pillars. Proposed efforts to mitigate the effects of roadway construction include the enlargement of the lake area in the southern lake and the large lake east of Gettysburg Avenue. The proposed outlines of these expansions are shown by dashed lines on the site Soldiers' National Home, "'kke i'aea (VA Medical Center) HABS No. OH-23647'1C (Page S) plan on page 17. Additional efforts to mitigate the effects of roadway construction on the lake area include the addition of ornamentation on the proposed bridge to create a more pleasant pedestrian environment than would otherwise be achieved.
Still, the effect of this major roadway will be to create additional noise and create visual changes that will destroy the historic garden effect of the site. Prepared by: Patrick K. Czeiszperger Title: Planner Affiliation: W oolpert, Dayton, Ohio Date: February 20, Soldiers' National Home, l.ake 4.i:ea (VA Medical Center) HABS No. OH-2364-,1(' (Page 6) BIBUOGRAPHY A collection of original books, photographs, drawings, and prints is located at the Veterans Administration Medical Center Archives, West Third Street, Dayton, Ohio; phone ext. Archivist, Melissa Rumbarger. Mollenhoff, Gjore. E.O. Determination of Eligibility Notification. For National Register of Historic Places Designation. Submitted to Heritage Conservation and Recreation Service.
Dayton, Ohio: History of the National Home for Disabled Volunteer Soldiers with a Complete Guidebook to the Central Home at Dayton, Ohio. Dayton, Ohio: United Brethren Printing, Serving Veterans Since Dayton, Ohio: Veteran's Administration Center, Soldiers' National Home, ~a1'i APe3: (VA Medical Center) HABS No. OH-2364jf (page 7) Aerial view looking west. N Source: Veterans Administration Medic:.il Center. Archives, Dayton. Ohio. Lithugraph. I Soldiers' National Home, "L"iiki A:l*Ca 01 A Medical Center) HABS No. OH-2364:, ~ (page 8) INDEX TO SOLDIERS" NATIONAL HOME. l. B--.J>.4CA.BT-..S. 10. JU.LL 301IOOI,..BOOll. l.~Olll1ll.OB.. 1L 00V'ml!l'OB'8 lUl8ll>llll'OW. I. :ll08PITA.1.:. .L.llCU1IWJOl 'fl 11:.A..t.L BOOJl. ~ IU'BOa0!1''9 USIDJUfOa. 11.
8~.A..BT Jt.J!ID 8T.WA.&J>"8 B.mall>SSQ1 L 3.0SPIT .LL W A.ll.DS. om... 1-L . . . . . . . . I. Cll.LP~!I ~llIDJllfOM. \ 16. 7. Q'C'.A.BT~llU..ST .. B AJID OOllau:88~T. 1e. ~- O.&.Bll!l'Wf-K.&.ltJIJUI' !BOP. !'- 17. . . . . . . . . . . N Sl)urc;;: Combination Atlas yfap of yfontgomery County, Ohio. Drawing compileJ anJ published by E\ erts, Soldiers' National Home, ~ake Area ... ~ - .. - (VA Medical Center) HABS No. OH-2364- (page 9) - I rt: w s 0 - I I ~ .> - .I View from the southern lake looking northwest; original bridge and entryway in center. Source: Veterans Administration Medical Center, Archives, Dayton, Ohio. Engraving, circa Soldiers' National Home,<Laki Area 01 A Medical Center) HABS No.
OH-2364-/(page 10) l - ' View west from the middle Jake; fountain from the northern lake visible in left center. Source: Veterans AdministrationMedic:.il Center, Archives, Dayton. Ohio. Photogc1ph. circ:.i Soldiers' National Home, w!Ee Area- r; A Medical Center) HABS No. OH-2364~ (page 11) " .. , . .. r.w . -~, - ; ' .:ii " .~ _ 1' ; I - . ~ ./ . . . ... ~ . .\ Aerial view northwest; large lake east of Gettysburg Avenue and amusement park in -:enter. Source: Veterans Administration Medical Center, Archives, Dayton, Ohio. Photograph. drc:.i Soldiers' National Home, l:ake .t5ea. (VA Medical Center) HABS No. OH-2364~ (page 12) .0 \ . ' ! ... / .. :._ - :~- - - -- ~- - . r - ~, N .. Source: Veterans Administration Medical Center, Engineering Department, Dayton, Ohio.
Site plan, Soldiers' National Home,~ (VA Medical Center) HABS No. OH-2364-,- (page 13) \I\ \ N .. Fill has occurred in the southern lake (bottom of drawing) with adjacent circulation changes. Source: Veterans Administration Medical Center, Engineering Department, Dayton, Ohio. Site plan, N Aerial view looking west; bridge and entrance between southern and middle lakes have been removed. Source: Veterans Administration Medical Center, Archives, Dayton, Ohio Photograph, circa Soldiers' National Home, t1te mea fYA Medical Center) HABS No. OH-2364-/ (page 15) N Source: Veterans Administration Medical Center, Engineering Department, Dayton, Ohio. Site plan, Soldiers' National Home,J::atte hrM 01 A Medical Center) HABS No. OH-2364-;;Jf'(Page 16) N ..
Aerial view looking west; new dormitories visible west of lakes. Greenhouse adjacent the northern lake has been removed. Source: Woolpert Consultants, Dayton, Ohio. Photograph, N -. Proposed U.S. Route 35 and accompanying lake changes; new hospital location is shown. Source: Veterans Administration Medical Center, Engineering Department, Dayton, Ohio. Site plan, ADDENDUM TO: HABS OH-2364 NATIONAL HOME FOR DISABLED VOLUNTEER SOLDIERS, OHI0,57-DA YT, 11- CENTRAL BRANCH (Dayton Veterans Administration Medical Center) \1A'BS West Third Street Dayton Montgomery Ohio 57-PDAn-; ll- PHOTOGRAPHS PAPER COPIES OF COLOR TRANSPARENCIES HISTORIC AMERICAN BUILDINGS SURVEY National Park Service U.S. Department of the Interior C Street NW Washington, DC I
 Block
Block