The documentation of the Brick Officers' Quarters at Wright-Patterson Air Force Base was produced by the Historic American Buildings Survey/Historic American Engineering Record (HABS/HAER), a division of the National Park Service, U.S. Department of the Interior, as part of a long-range program to document historically significant architectural, engineering and industrial sites in the United States. The project was sponsored by Wright-Patterson Air Force Base, Air Base Wing, Office of Environmental Management, and by the Department of Defense, Legacy Resource Management Program, in The project leader was HAER historian Dean Herrin, with assistance from HABS historian Catherine C. Lavoie, who also wrote the historical report.
The drawings were executed by Hardlines: Design and Delineation, Chrissa Wang and Don Durst, principals. The large- format photography was the work of Dave Diesing, for Hardlines. WRIGHT-PATTERSON AIR FORCE BASE, BRICK OFFICERS' QUARTERS (Patterson Airfield, Brick Officers' Quarters) HAERNO. OH-103{page3) TABLE OF CONTENTS I. Introduction 4 II. Wright-Patterson Air Force Base 5 a. Introduction 5 b. Historical Context for Patterson Field 5 III. Quartermaster Corps and Quarters Construction 8 a. Early history and Development of Standardized Plans 8 b. Campaign for Permanent Army Housing 11 IV. The Layout and Architectural Design of U.S. Army Posts 13 a. Architects and the U.S. Army 13 b. Army Post Architecture 14 c. The Application of City Planning Principles 17 d.
Early Army Post Layout 19 e. The New Standards for Army Post Development 20 f. Funding the New Army Housing Program 20 V. Construction of the Brick Quarters 21 a. Introduction 21 b. Architectural Style at Patterson Field 22 c. The Development of the Plans 24 d. Preparing the Site . 26 e. The Construction Process 27 f. Landscape Features and Other Amenities 31 g. Later Changes 32 VI. Conclusion 33 VII. Appendix: List of Subcontractors and Suppliers 34 VIII. Bibliography 35 a. Primary and Unpublished Sources 35 b. Period Journal and Newspaper Articles 37 c. Secondary and Published Sources 39 IX. Endnotes 42 WRIGHT-PATTERSON AIR FORCE BASE, BRICK OFFICERS' QUARTERS (Patterson Airfield, Brick Officers' Quarters) HAER NO.
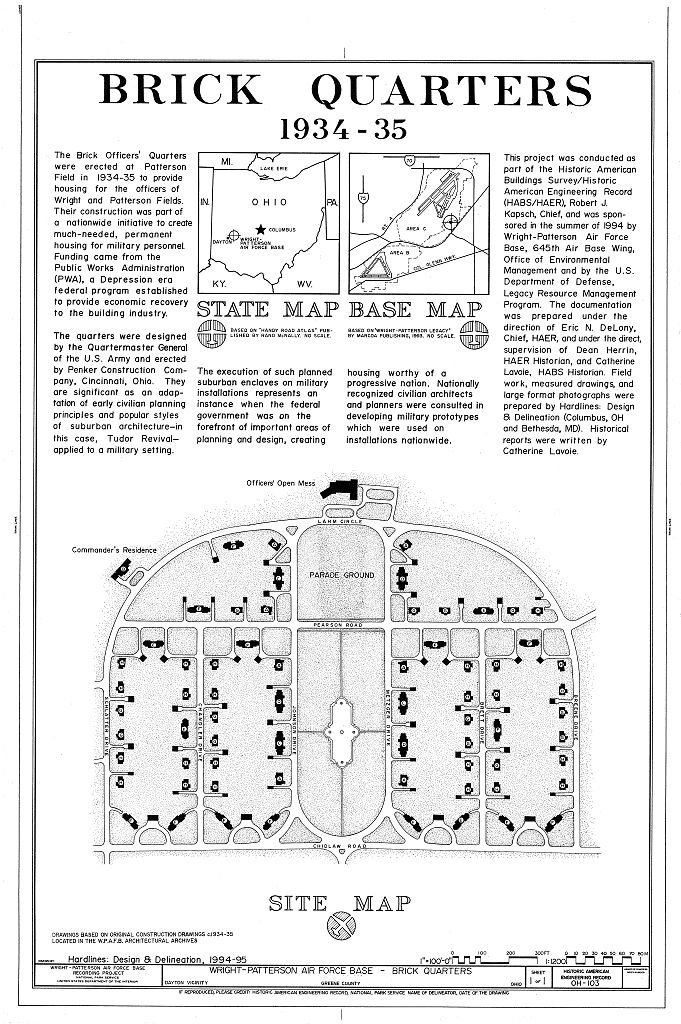
OH-103 {page 4) Introduction The Brick Officers' Quarters were erected in at what was then Patterson Field (presently, Wright-Patterson Air Force Base), for the U.S. Army Air Corps officers of both Patterson Field and the adjacent Wright Field. Designed by the Quartermaster General of the U.S. Army, the horseshoe-shaped complex of quarters, together with open green space and the Officers Open Mess, was built to provide much-needed housing at the combined bases. Their construction was facilitated by both a massive Army construction program, and efforts by the federal government to provide Depression-era work relief.
Unprecedented funding for permanent Army housing was made available through a congressional appropriation in which began, for the first time, a unified program for Army construction nationwide. Beginning in additional funds were made available for Army housing through federal programs such as the Public Works Administration (PWA). In addition to creating jobs, many of these federal programs had more long-range goals. In the case of housing programs (instituted by the Army or otherwise) the goal was the adoption of modern planning principles and new construction technology to create model housing worthy of a progressive nation.
The new Army post layouts and housing designs-equipped with the latest modern conveniences-were a departure from previous, more rigid military arrangements, further reflecting a concern for the human condition indicative of government programs of the Depression era. The resulting suburban enclaves on military installations, such as that seen at Wright- Patterson Air Force Base, indicates that the Federal government was on the forefront of the development of important new areas of planning and design. The Quartermaster Corps utilized the talents of civilian experts in the field of city planning, landscape architecture, architecture, engineering and construction.
Hired by the War Department and the Quartermaster Corps, these individuals were tasked with framing long-range plans for the development of efficient, inexpensive post layouts utilizing modern planning principles. In so doing, they produced standardized plans through the office of the Quartermaster General in Washington, with input from base constructing quartermasters and commanders, and, at times, local architects. At Patterson Field, plans for the Brick Quarters were derived by the Quartermaster General's Office through a variety of sources including plans for quarters at Langley Field, Virginia, and input from the Constructing Quartermaster on post and Dayton architect Louis Lott.
The Brick Quarters were erected by the Penker Construction Company of Cincinnati, Ohio, under the direction of R. C. Bower, Constructing Quartermaster on post. They consist of ninety-one quarters represented by sixty-eight structures-forty-five single WRIGHT-PATTERSON AIR FORCE BASE, BRICK OFFICERS' QUARTERS (Patterson Airfield, Brick Officers' Quarters) HAERNO. OH-103 {page 5) (detached) and twenty-three double (duplex)-around a central green with a reflecting pool, flanked by avenues and tree-lined streets. The quarters appear in eight different "types"--Type A through Type H-or, more fundamentally, five basic plans with variations on exterior details and/or interior plan.
They are one-and-a-half and two- and-a-half story residences of brick with a frame structural system and applied Tudor- style details such as stucco and exposed timber wall cladding. Other Tudor features include quoining or pointed-arched masonry windows and doorways, steeply pitched gables and belt courses. Wright-Patterson Air Force Base Introduction On July 1, a portion of Wright Field and all of Fairfield Depot was designated Patterson Field (now known as Areas A and C) in honor of Lt. Frank S. Patterson. Wilbur Wright Field-which later became part of the larger Wright Field-had been established in on the site of the Wright brothers first experiments with flight. It was one of the four largest aviation schools for the newly formed Signal Corps of the U.S. Army.
Expansions which had resulted in the addition of Patterson Field came after a act of Congress created the Army Air Corps, responsible for aircraft research and development. Also created was the accompanying Materiel Division, which likewise extended the logistical duties of procurement, supply and maintenance performed at adjacent Fairfield Depot. Along with the requirements for additional warehouse and testing facilities at the two fields was the need for family quarters for officers; the four sets of wood-frame quarters previously erected for Fairfield Depot were no longer adequate. Hence, the Brick Quarters were erected.
Historical Context for Patterson Field The history of Wright-Patterson Air Force Base began in It was at this time that Wilbur and Orville Wright's early experiments with flight began, here at what was then referred to as Huffman Prairie. In the spring of the Wright brothers erected a hangar sometimes referred to as the first airport in the world--in which to house their latest plane, the Flyer II. Within a year, they had developed the Flyer III, which aviation historian Charles H. Gibbs-Smith has called the world's first practical airplane. The continued experimentation and development of this prototype resulted in a contract in to provide the first airplane for the newly established Aeronautical Division of the Signal Corps of the U.S.
Army; on August 2, the Aeronautical Board formally accepted that airplane. WRIGHT-PATTERSON AIR FORCE BASE, BRICK OFFICERS' QUARTERS (Patterson Airfield, Brick Officers' Quarters) HAERNO. OH-103 (page 6) In November of the Wright Aviation Company was incorporated and construction began on a Dayton facility to manufacture airplanes on a larger scale. The first ever federal appropriation for military aviation was allocated in providing government funds for five new aircraft-the Signal Corps' initial aviation fleet.
In conjunction with the construction of planes was the training of pilots; Huffman Prairie became the site of the Wright Company's School of Aviation Although others were involved in these and subsequent efforts, the Wright brothers' work provided the basis for further efforts in the field of aeronautics, in which the Huffman Prairie site continued to figure prominently. By the military aviation program had grown to become a recognized branch of the Signal Corps, and on July Congress enacted the Aviation Section. The National Defense Act of increased officer strength and provided appropriations for airplanes and for the purchase of land to be used for flying fields and depots. The subsequent Aviation Act of provided funding to train pilots and enlarge the Signal Corps.
The million granted was the single largest military appropriation in U.S. history. By more than young men had volunteered for training with the Aviation Section. On June 6, Wilbur Wright Field was designated, proposed to become one of the four largest aviation schools in the United States. The conversion from small airfield to major military installation began in late May with the arrival on site of a civilian construction team of laborers, working around the clock. The contractor for the government erected twenty-four hangars and other associated structures on the site, as laid out by the Construction Division of the Quartermaster General's Office. The Construction Division also saw to the production of roadways.
A wood-frame mess hall was erected and the enlisted men were housed in pyramidal-shaped tents. The Signal Corps Aviation School at Wilbur Wright Field began operations in June of as construction was still underway. By the end of August personnel totalled including thirty- eight officers. By barracks had been erected to accommodate enlisted men, as well as quarters for fifty-two bachelor officers, family housing for seventy-two married officers and forty-eight married non-commissioned officers, and four sets of family quarters for commanding officers.1 These accommodations were more than adequate to house the personnel then on base.
At the same time construction was underway at adjacent Fairfield Depot, a general supply facility designed to support Wilbur Wright Field as well as Scott and Chanute Fields in Illinois and Selfridge Field in Michigan. A large brick and concrete depot building was completed in January of Three steel storage hangars and a garage were also erected. Also under construction was McCook Field, a temporary experimental station for wartime aviation. Among those planning the Dayton site was WRIGHT-PATTERSON AIR FORCE BASE, BRICK OFFICERS' QUARTERS {Patterson Airfield, Brick Officers' Quarters) HAER NO.
OH-103 {page 7) architect Albert Kahn, who was then involved in the design and construction of buildings at Langiey Field, Virginia, another important site of military experimentation in the field of aviation. As the war drew to a close, the training mission at Wilbur Wright Field ended, but the need for disposal of surplus war materiel increased the importance of Fairfield Depot. Wilbur Wright Field was consolidated with Fairfield Depot to become Wilbur Wright Air Service Depot in January of and buildings previously used for flight training became storage facilities. The monumental task of disposing of airplanes, parts and equipment, clothing, lumber, and other materiel, was carried out in addition to the functions of general supply.
In July of the Chief of the Air Service ordered the Aviation Repair Depot in Indianapolis to be moved to Fairfield Depot. Housing would be supplied by the existing facilities on base, then in excess of need. The civilian personnel transferring from Indianapolis were expected to locate in housing available in the nearby towns of Fairfield and Osborn. Existing structures on base were modified to function as aeronautical repair buildings. The responsibility of testing airplanes was added to the Fairfield facility, and, by testing facilities were expanded.
To clarify Fairfield's role as one of four service centers for both supply and repair, the facility was renamed Fairfield Air Intermediate Depot in January of Fairfield supplied all units east of the Mississippi River and a large portion of the region to the west and north as well. Fairfield would become the central control depot, directing the storage and distribution of materiel nationwide. In land was donated for the expansion of the installation. The need for growth on post was due, in part, to problems with the existing facilities at McCook Field. High rents owing to its center-city location, and the limited space available-the runway was too short when erected during the war, and inadequate for post-war aircraft-led to its relocation.
A citizen lobbying group led by Frederick Patterson, president of National Cash Register Company and General Chairman of the Dayton Air Service Committee, raised the funds for the erection of the new field which, together with the existing Wilbur Wright Field, became simply Wright Field in honor of both brothers. In July of the Air Corps Act authorized the formation of the Air Corps Materiel Division to be housed at Wright Field, and the depot was redesignated Fairfield Air Depot Reservation. In order to support the Air Corps expansion, appropriations were made in for the construction of a complex of eighteen buildings for research and development. On July 1, Wright Field was divided, with all of the land east of Huffman Dam being designated Patterson Field, in honor of Lt. Frank S.
Patterson who had been killed in a test flight at Wilbur Wright Field in Patterson Field included all of WRIGHT-PATTERSON AIR FORCE BASE, BRICK OFFICERS7 QUARTERS (Patterson Airfield, Brick Officers' Quarters) HAERNO. OH-103 (page 8) Fairfield Air Depot, the former site of Wilbur Wright Field. Although adjacent to one another, Patterson and Wright Fields were separated by their individual missions, Patterson's being logistics and supply, and Wright's, advancement in the field of aeronautical engineering. They would remain separate installations until after World War II. From July of until Patterson Field was assigned to the Air Corps Materiel Division, after which time the function of supply was separated from the Materiel Division.
Its principle function remained one of logistics, that is, the procurement and distribution of materials. Most of Patterson Field was occupied by Fairfield Depot, serving twenty-eight of the fifty Air Corps stations nationwide. Still in the midst of a five-year expansion program initiated by the Air Corps Act, personnel increased, as did the accompanying infrastructure. In March of a new headquarters building was erected. Plans were also underway for housing for officers and their families. Existing housing was inadequate, and housing off base where it existed was of poor quality.
The Quartermaster Corps & Quarters Construction Early History & the Development of Standardized Plans As with all Army construction projects, the plans for the Brick Quarters were developed by the office of the Quartermaster General in Washington, Although largely serving the function of supply, the Quartermaster Corps also had primary responsibility for Army construction through In the early days of our nation's history, there was no need for a large standing Army, and only a small number of military posts were necessary. Armies were raised as needed for military campaigns such as the American Revolution and the Civil War. Troops were then sent immediately into the field where they were housed in tents or whatever crude shelter they might erect of their own devices.
Westward movement necessitated the construction of hundreds of frontier outposts, although many were not intended as permanent stations and were therefore more primitively erected of log or frame. Wood-frame structures, due to their limited life-span and high maintenance, are considered by the Army to be temporary. Later, masonry buildings were erected at posts that were made permanent. Still, the volume of work was never large.
Between and Congress seldom authorized more than 150 new buildings a year, and by only 120 permanent posts and stations with the capacity for men existed.3 With so little demand for permanent construction, the office of the Quartermaster General in Washington required only a small staff to take care of budgetary and other WRIGHT-PATTERSON AIR FORCE BASE, BRICK OFFICERS' QUARTERS (Patterson Airfield, Brick Officers7 Quarters) HAERNO. OFM03 (page 9) administrative matters. When a construction project did arise, officers in the field were temporarily detailed under the supervision of local and departmental commanders. The officer in charge drew whatever plans were needed, purchased materials, hired workmen, and oversaw the work.
Few of these officers, however, had construction or engineering experience; guidelines for work were badly needed. The first evidence of attempts to develop standards for Army quarters came in when the U.S. War Department published Regulations Concerning Barracks and Quarters for the Army of the United States.4 This document gave only vague specifications for barracks, and does not appear to have been widely distributed. It was not until ca. that some standards for quarters housing officers and their families appeared. Lack of funding for construction of such structures may have contributed to the absence of standards prior to the or their limited distribution following. Certainly decent permanent quarters were needed; reports of appalling conditions at posts nationwide were legendary.
Finally in the Annual Report of the Secretary of War stated that plans had been developed by the office of Quartermaster General Montgomery C. Meigs for quarters for a commanding officer and a double set of quarters (duplex) for company officers. Apparently these plans were widely distributed, although much of the standardization of plans continued to be prepared through regional military departments. In many instances, the Quartermaster Corps relied on the private sector for plans and the services of architects, builders and engineers.5 Comparison of Army housing designs for this early period of standardization6 with builders' handbooks and pattern books of the day reveal striking similarities. Evidently these books were widely used as a source for designs.
Two floor plans in particular were adopted from pattern books for use at Army posts: a center-hall plan, and a side-hall plan which appeared in a mirror-image duplex dwelling. While both floor plans are rooted in Georgian architecture, when adopted by the Army, the exterior design took a variety of forms including Gothic Revival and Italianate. Activity increased within the Quartermaster's office beginning in the and into the first decades of the twentieth century. With the growth of the Army from approximately to personnel in a result of the Spanish-American War and continuing warfare'in the Philippines, demands were placed upon the Quartermaster Corps for increased barracks and other post accommodations.
It was also decided in late to make fifty-two of the sixty-five Army posts permanent. In the Quartermaster General reported that fiscal year saw more construction than any year to date. The Quartermaster augmented the regular corps of architects and draftsmen employed by the Construction Division with a number of temporary employees and hired an experienced architect to direct the revision of WRIGHT-PATTERSON AIR FORCE BASE, BRICK OFFICERS' QUARTERS (Patterson Airfield, Brick Officers' Quarters) HAER NO. OH-103 (page 10) drawings and improve the general appearance of the buildings.
In the interest of economy, he was also supposed to eliminate unnecessary details of design and construction.7 With increases in construction and significantly rising costs, the Quartermaster General began to examine additional ways to decrease expenditures while at the same time increase quality. The use of civilian architects entailed much expense, and the indiscriminate use of pattern book designs was criticized. The designs became more monotonous and austere during the early twentieth century due to the pervasive reuse of standard plans based on pattern books. The buildings produced also lacked regional variations.
With the possible exception of the use of indigenous building materials, little if any attempt was made by the QMG during the nineteenth and early twentieth centuries to create buildings that conformed to local building traditions. Although individual posts would produce their own plans at times, the use of standardized plans issued by the Quartermaster General's office in Washington would continue. The unprecedented mobilization that occurred as the nation prepared for World War I accelerated the development of standard, Quartermaster-issued plans, and, for the first time, provided large appropriations for the construction of Army housing. Unlike previous wars. World War I called for added troops and camps in which to house and train them.
Additional specialized facilities, such as those for the Air Corps, were previously unknown to the mechanisms of war. In the spring of the Construction and Repair Division of the Quartermaster General's office had three officers and fifty-three civilians in Washington and a handful of construction quartermasters in the field, but virtually no plans for structures. Although much of the construction during this period was of temporary, wood-frame structures, the professional expertise utilized laid the ground work for later efforts by developing the planning philosophy and logistics necessary in initiating a massive building program. Professionals recruited from the private sector included prominent individuals such as William A.
Starrett, president of Starrett & Van Vleck, architects of New York City; Morton C. Tuttle, general manager of the Aberthaw Construction Company of Boston; and Clemens W. Lundoff, vice president of Crowell, Lundoff and Little of Cleveland. Upon the request of Secretary of War Newton D. Baker, these men formed the Committee on Emergency Construction under the General Munitions Board, known for its chairman as the Starrett Committee. Nationally recognized landscape architect Frederick Law Olmsted, Jr. joined the group. A subcommittee on engineering was later formed, consisting of Leonard Metcalf, one of the country's foremost designers of water and sewerage systems, and two leading consulting engineers, George W. Fuller and Asa E. Phillips.
WRIGHT-PATTERSON AIR FORCE BASE, BRICK OFFICERS' QUARTERS {Patterson Airfield, Brick Officers' Quarters) HAERNO. OH-103 (page 11) To carry out this early Army buiiding program, the Starrett committee nominated leading construction firms (selected through a careful review process), such as George A. Fuller, Thompson-Starrett, Stone & Webster, Bates & Rogers, Mason & Hanger, to build the cantonments. With the approval of the Quartermaster General's office, the subcommittee choose top professional organizations, such as Black & Veatch, Frank A. Barbour, Samuel A. Greeley, and Alvord & Burdick, to serve as architect-engineers. Centralized procurement of building supplies was instituted as well.
Orders for lumber, wall board, roofing, window glass, furnaces, and nails went out nationwide from Washington, often through manufacturers' associations which set up offices in Washington.8 Along with the camps and cantonments erected in the spring and summer of the Signal Corps began its construction of a dozen pilot training schools.
Although most of the construction during this period was of temporary wood-frame construction (the 700 and 800-series standardized plans for structures within Army cantonments), the recommendations of the Starrett committee marked the beginning of private-sector involvement in long-range planning and the rethinking of prototypes for Army construction, including typical plans and layouts.9 The Campaign for Permanent Army Housing Although substantially constructed housing did exist at a number of posts, the bulk of military quarters following World War I was of wood-frame construction, which is defined by the Army as temporary. For years, the appalling condition of quarters at many military posts was infamous.
Still, the funding necessary to launch a major building campaign was not forthcoming. The years following the mobilization efforts of World War I were bleak for the Army, as the fighting force was reduced. However, one important event in the history of Army construction took place on July 15, The Construction Division of the Army became the Construction Service of the Quartermaster Corps, separating construction from the other duties of the Corps. For the first time, all military construction was centralized in one organization.
Constructing Quartermasters-located on individual posts-reported directly to the Quartermaster General in Washington, rather than to commanders in the field.10 The Construction Service was a self-contained unit of the Quartermaster Corps, with three major divisions: Construction,,Maintenance and Utilities, and Real Estate. Maintenance rather than construction, however, accounted for the bulk of the work in the early as Secretary of War John W. Weeks imposed spending ceiling for any structure without his special approval.
Week's guiding policy was "No permanent construction will be undertaken where (it) can be postponed and only such repairs and temporary construction necessary wili be considered.'*11 Despite the WRIGHT-PATTERSON AIR FORCE BASE, BRICK OFFICERS' QUARTERS (Patterson Airfield, Brick Officers' Quarters) HAERNO. OH-103 (page 12) centralization of the service, without work the ranks dwindled. A turning point came in the mid-1920s when living conditions at Army posts once again became a topic of concern. The Annual Report of the Secretary of War stated that men were living under unfit conditions. This time, the press publicized the situation, making it an issue of national concern. In March of Congress enacted Public Law No.
45 which authorized the Secretary of War to dispose of forty-three military reservations and direct the proceeds towards the "Military Post Construction Fund" for permanent construction. In the new units of the Army Air Corps also became priority sites for new construction. Between the fiscal years and Congress appropriated approximately for the military housing program.12 The unprecedented appropriations for permanent Army housing provided the opportunity to mount a unified building campaign. The Quartermaster General Major General B. Frank Cheatham launched a comprehensive plan for post development, again utilizing the talents of civilian experts in the fields of city planning, architecture, landscape architecture, engineering and construction.
These professionals were tasked with designing efficient, inexpensive post layouts utilizing modern planning principles. In so doing, they developed standardized plans through the Office of the Quartermaster General in Washington, Cheatham's architectural staff was first- rate, headed by Lt. Col. Francis B. Wheaton, formerly of McKim, Mead and White, along with Luther M. Leisenring, a former associate of Cass Gilbert, and a number of other fine professionals.13 Cheatham defined his goals as "a deviation from the set type of military post" with handsome buildings replacing the unattractive temporary structures of World War I and before.14 (Cheatham would later be replaced by Brig. Gen. Louis H.
Bash, who was chief of construction from to Military appropriations began to fall from to however, as the national economic crisis worsened. Much of the work planned for the Army Housing and Air Corps programs came to a halt. Then in additional funds were made available for permanent construction through the National Industrial Recovery Act, devised to assist the building trades affected by the depression. The Quartermaster Corps received $61 million from the Federal Emergency Administrator of Public Works. The Public Works Administration (PWA) and other such funds provided for 660 projects at sixty-five posts resulting in the construction of buildings and structures nationwide.
The program involved the preparation of plans and specifications for 647 single officers quarters and sixty-six double (duplex) quarters.15 With the exception of Langley Field, Virginia-the first Army Air Corp base established and the first to receive permanent officer housing, erected in 1918-most early Air WRIGHT-PATTERSON AIR FORCE BASE, BRICK OFFICERS' QUARTERS (Patterson Airfield, Brick Officers' Quarters) HAERNO. OH-103 (page 13) Force housing was built during the through Of the twenty-two Air Force bases in the United States established prior to fifteen have pre-1941 housing, mostly in Colonial Revival style. More than half of the bases were established prior to the Air Corp Act which marked a five-year expansion program for the Air Corps--but had not received permanent housing.
In addition to Langley, only Kelly Field (Texas) had permanent housing prior to when construction began at March Field (California), followed by Randolph (Texas), Barksdale (Louisiana), Maxwell (Alabama), Boiling (Washington, and, finally, Patterson Field, all between and The Layout and Architectural Design of U.S. Armv Posts Architects and the U.S. Army Civilian architects had been used until the late to develop plans for army housing. Now, the timely completion of plans and specifications was vital, since one of the primary concerns of the program was to provide immediate assistance to the building trades and heavy industries. According to Lt. Col.
Hugo Pitz of the Quartermaster General's Office, although the results of the civilian architects were excellent, "It was found that considerably more time was consumed than would have been the case had such plans been prepared by the Construction Division (of the Quartermaster General) with its own technical force." To expedite the construction program, radical increases were made in the number of architects and engineers employed by the Construction Division, many of whom were considered experts in their fields.
It was believed that the "close liaison" between the various branches of the military contributed to the time savings.17 Thus, the newly formed Construction Branch carried out the bulk of the preparation of plans and specifications, although the Constructing Quartermaster at various posts sometimes fulfilled this obligation, and certainly exerted influence. Once a request for construction by a post had been submitted and approved, sketches were made of proposed elevations and floor plans based on the information provided by the local constructing quartermaster. These initial plans were then modified and approved through the according to Brig. Gen.
Bash, Chief of the Construction Service of the by "one of the leading civilian architects of Washington who is employed by the Secretary of War as a consultant."18 This was probably a reference to Arthur Loomis Harmon who the Quartermaster General hired as Architectural Advisor to the War Department. Harmon was a partner in the firm of Shreve, Lamb and Harmon, which produced mostly commercial and institutional architecture in the Art Deco and functionalist styles (including the Empire State Building). Although according to Bash, "all but a negligible proportion of the plans are drawn in the WRIGHT-PATTERSON AIR FORCE BASE, BRICK OFFICERS' QUARTERS (Patterson Airfield, Brick Officers' Quarters) HAER NO.
OH-103 (page 14) Washington office," the liaison between the constructing quartermaster on post and the QMG in Washington insured that local needs were met while rendering high quality work at minimum expense. Occasionally, private architects were hired to work under the supervision of the Constructing Quartermaster on post. Before any attempt was made to execute new drawings, however, the requirements of the individual post were compared with existing plans and specifications; new plans were drawn only if nothing appropriate was in existence. In many cases, then, "standard plans" used at one post were sent to the constructing quartermaster at another location, providing the basic prototype.
With the urging of the QMG in the Secretary of War issued a decree: "Time is not available for any extensive effort towards creating designs, drawing new plans, or effecting variations in plans already proven to be satisfactory." However, some changes were invariably made and new plans issued by the Construction Branch of the which prepared all final plans, specifications and working drawings. All military drawings-whether generated by a civilian architect, the Quartermaster General in Washington, or the Constructing Quartermaster assigned to the individual post-received the Quartermaster General's title block and a QMG plan number, complicating the true origin of designs.
The development of standardized plans for Army housing was not dissimilar to the execution of other government-funded projects of the era. In an effort to expedite the erection of public housing projects, the Housing Division of the PWA established architectural guidelines or "sample" plans. Although not an effort to impose standardization, the guidelines incorporated basic principles. Each housing unit contained a specific arrangement of apartments with a room layout incorporating minimum standard dimensions.
The goal was to enable private architectural firms to promptly and cost effectively develop plans that would meet the approval of the Housing Division.19 The Treasury Department, likewise, used PWA funding to employ in Washington, twenty-one architects and 300 draftsmen to develop plans for post offices, courthouses, and other government buildings to be erected nationwide. In so doing, they developed twenty-four plans with only minor variations, including only three basic elevations: Colonial, English or "pure U.S.
Government." Within six months, 121 buildings had been turned out.20 Army Post Architecture Because many early standardized QMG designs were derived from nationally distributed builders' guides and pattern books, they did not conform to the architecture of the particular region in which they were erected. This tendency changed during the new building program instituted with the appropriations. After that time, certain regional considerations were made in determining appropriate WRIGHT-PATTERSON AIR FORCE BASE, BRICK OFFICERS' QUARTERS (Patterson Airfield, Brick Officers' Quarters) HAER NO. OH-103 (page 15) architectural styles (albeit grossly generalized). According to Lt. Col.
Francis Wheaton of the Quartermaster Corps, styles were to be indigenous to the region yet still of a style "that has acquired some degree of national character and that has become familiar to and is understood by a majority of the people."21 In the opinion of the Quartermaster General's office, two particular styles met this criteria: Georgian or Colonial and Spanish Mission. According to the justification, both of these styles were brought to this country by American's original settlers, and-while enjoying major popularity in the region in which they were first introduced-had experienced sufficient diffusion to become recognized nationwide.
The Colonial Revival style was considered indigenous to the region stretching from New England to the Mid-Atlantic (to Fort Monroe, Virginia) and was therefore adopted for the Army housing constructed there. The exception was at Langley Field, Virginia, where Tudor Revival quarters designed by Albert Kahn had been erected in The influence of the French culture in New Orleans led to the adoption at Barksdale Field in Shreveport, Louisiana, of the French Provincial style, which included high pitched- roofs and casement windows. Along the Mexican border at such posts as Fort Sam Houston and Randolph Field, the buildings were designed in Spanish Mission style.
In the central and northwestern parts of the country "the architecture at the separate posts has been governed by the type already existing at these posts."22 The Brick Quarters at Patterson Field appear to be an anomaly which can only be explained by the close working relationship Wright and Patterson Fields shared with Langley Field, where the Tudor style had previously been adopted. Further variations on these general types were made in accordance with the specific area. As Lt. Col.
Wheaton explains, "in keeping with our Colonial tradition we can have a barrack in New England designed in the Colonial of that section and one in Virginia designed in the Colonial of that, both varied in character while of the same general style."23 Efforts were also made at some locations to biend with the existing historic architecture of the area by duplicating its distinctive architectural features. Barracks at Fort Leonard Wood, Maryland, were inspired by Doughoregan Manor, the well-known home of founding father Charles Carroll, while barracks at Fort Devens, Massachusetts, resemble buildings found at Harvard Yard.
Wheaton was quick to note that although special care had been taken to develop architecture in keeping with the region, this specialization was not done in excess of funds. Instead, by conforming to the architecture of the region, the architects for the QMC were able to take advantage of indigenous building materials, and tried-and-true building traditions. The belief was that the original settlers had adapted to conditions such as climate to develop building types ideally suited to their locality. Thus, the revival styles being erected by the Army were, according to Wheaton, "eminently WRIGHT-PATTERSON AIR FORCE BASE, BRICK OFFICERS' QUARTERS (Patterson Airfield, Brick Officers' Quarters) HAERNO.
OH-103 {page 16} practical" because "the most successful and truest design is that which takes the means at hand and produces the satisfactory result."24 Although the breakdown of style by region suggests that standard plans could be reproduced again at all posts within that region, this did not seem to be the case. Topography and the individual needs of the camp created variations.
"The conditions at the various posts scattered all over the country are so widely different that a great majority of the buildings require special designing."25 At posts large enough to have a constructing quartermaster on site, he would be asked to submit recommendations- subject to the approval of the post commander--as to the site, architectural style and "any special conditions regarding design or construction."26 Interior appointments such as floor plans and room requirements were also carefully considered. At the start of the construction program in questionnaires had been given to the heads of Army families in an attempt to reach a consensus regarding housing needs.
Likewise, an exhibit of various types of housing was displayed at a military carnival in Washington in with the intent of "securing valuable data for guidance in selection of future buildings....through the wishes of the majority." The result, however, was further confusion, since no two families agreed upon the "requirements for personal shelter."27 Finally, basic plans and specifications were determined for various quarters depending on rank. All commissioned officers quarters' include a living room, dining room, pantry and kitchen, and a maid's room on the first floor; on the second floor are three bedrooms and one or two baths.
Non-commissioned officers quarters include a living room and kitchen (and sometimes a breakfast nook) on the first floor, and two bedrooms and a bath on the second. The early 1930s-era plan is marked by a basic unit forming either an L or T-shape. It consists of a central entry and stairhall with a living room and porch to one side, and, to the other, a dining room separated by a pantry from the kitchen and servants wing to the rear. Virtually all had sun porches enclosed by screening or glass. Other amenities provided included ample closet space, modern bathrooms, gas ranges and electric refrigerators.
Modern conveniences and comfortable accommodations, it was believed, were "essential to the health, morale and contentment of the soldiers."28 Because the dollar amount allowable per quarter was fixed nationwide, the actual size of the house varied according to local economy. In areas where the cost of construction and labor was lower, a larger house was afforded. Thus the prevalence of the double quarters which were "found to be the most economical in that under the limit of cost greater interior space may be provided."29 Double quarters were also desirable in areas where less ground space was available, and was in fact the building WRIGHT-PATTERSON AIR FORCE BASE, BRICK OFFICERS' QUARTERS (Patterson Airfield, Brick Officers' Quarters) HAERNO.
OH-103 (page 17) type used by QMG Meigs in developing the earliest standardized plans for officers' quarters. Economics also played a role in determining building materials. By definition, the Army considered structures of entirely wood-frame construction to be temporary. In general, permanent quarters are built of masonry exterior walls with a wooden interior framing, the idea being that masonry buildings were less expensive to maintain, and were fireproof or slow burning and therefore safer.30 The Application of City Planning Principles Following the landmark appropriations for military housing in George B. Ford, AIA, a nationally recognized planner and landscape architect, became City Planning Advisor to the War Department.
As the head of the first AIA committee on town planning in he was a pioneer in the field. According to Ford, the Quartermaster General was aware that "a new science and art had grown up in America known as City Planning." The Quartermaster Genera!
asked "If this new method of studying the layout of cities, towns and subdivisions is proving so effective in civilian life why should the Army not profit by it in the new housing program?'*31 As Ford asserted, the construction service of the Army was not only attempting to adapt to modern conditions but to reflect "its real desire to make the Army worthy of a progressive nation."32 In the broader context, the Army housing program was part of the Federal Government's many depression-era efforts to uplift the quality of life for this country's average (or moderate) income citizen.
Community planning in the form of the layout and development of suburban enclaves in America dates to the mid- to late-nineteenth century with such notable early examples as Llewellyn Haskell's plan for Llewellyn Park, New Jersey; and Olmsted and Vaux's plan for Riverside (Chicago, Illinois). The focus was on providing a romantic backdrop for unique residences, incorporating natural, picturesque landscape with large lots and winding roadways.33 By the early twentieth century, landscape architects began teaming up with architects to combine planned layout with uniform residential design to create communities for persons of more modest means.
Much of this work was undertaken in the development of communities for industrial workers-in both the private sector and the Federal Government-particular with mobilization for World War I. This phase of community building was based less on romantic landscape theory or transcendental thoughts on nature than on the practical need for serviceable communities of worker's housing. By focusing on the larger context of layout and the standardization architectural design the cost of such developments could hopefully be minimized, and decent communities could replace the substandard housing plaguing the working class. WRIGHT-PATTERSON AIR FORCE BASE, BRICK OFFICERS' QUARTERS (Patterson Airfield, Brick Officers' Quarters} HAER NO.
OH-103 (page 18) In developing appropriate models for such communities, Americans looked to English precedents; the often recognized founding father of modern community planning is England's Ebenezer Howard. The tenets of his "Garden City"--a careful blending of town and country in the creation of a working-class hamlet-were outlined in his publication. Garden Cities of Tomorrow. His ideal was a self-sufficient, commonly held community consisting of a finite population concentrated in wards clusters of housing and services. The wards were surrounded by an agricultural buffer, outside of which were industries where the residents worked. Located at a safe distance, industries were linked to the wards through mass transit.
These tenants became the basis for the early development of American suburban planning concepts. Individuals such as Henry Wright and Clarence Stein, working for the City Housing Corporation in the late pioneered working-class and/or industrial communities such as Sunnyside, New York and Radburn, New Jersey the first garden suburbs in the U.S. based on Howard's guiding principles.
The "Radburn idea" entailed grouping standardized housing in a U-shaped "superblock" pattern that reserved the interior space for use as a park, and restricted automobile access to rear service lanes.34 Much of the ground-breaking work in this area was undertaken by the Federal Government, who was first propelled into the area of planned-community building in as a result of the urgent need to provide housing for workers involved in the industrial build-up of the first World War. The newly formed United States Housing Corporation was charged with the creation of such communities, as was the Ordnance Department (explosive manufacturing communities) and the Engineering Fleet Corporation (ship building).
The Town Planning Division was managed by famous landscape architect Frederick Law Olmsted, Jr. The resulting communities were noted for their innovative planning and design. Top quality professionals were hired, resulting in such industrial housing communities as Craddock, Virginia, planned and designed by Post & Sons; Perryville, Maryland, by Mann & MacNeille; and Nitro, West Virginia, by Graham, Anderson, Probst & White (successor firm to Burnham & Company).35 Likewise, the witnessed an unusual commitment by the Federal Government to modern community building, of which the Brick Quarters is a notable illustration. Depression-era back-to-the-land sentiment and new ideas regarding city planning helped to inspire government-sponsored ("New Deal") suburban communities.
Herbert Hoover's President's Conference on Home Building and Home Ownership utilized the talents of highly skilled professionals to investigate new areas such as city planning and zoning, subdivision layout and landscape planning. In President Roosevelt called for the reorganization of the Department of Agriculture into an instrument of national planning. Beginning in agencies such as the Public WRIGHT-PATTERSON AIR FORCE BASE, BRICK OFFICERS' QUARTERS (Patterson Airfield, Brick Officers7 Quarters) HAERNO. OH-103 (page 19) Works Administration, the Resettlement Administration, and Subsistence Homestead program sought to provide national models for decent housing based on modern planning principles.
The Suburban Resettlement Division established a technical research unit to study English housing and garden cities. The ideas espoused by Ebenezer Howard found their fullest expression in the work of the Resettlement Administration's three planned "green towns" erected to provide cooperative, low-cost housing. Director Rexford G. Tugwell believed the suburban movement-still a new frontier-provided the best opportunity for government planning and a favorable living and working environment.39 Like Howard's Garden City, the site plan of the suburban "green town" of Greenbelt, Maryland conformed to the natural features of the landscape, and incorporated a populated core containing largely duplex housing and a community center, with a protective belt of open green-space.
These planning principles were likewise adopted by the U.S. military in developing its housing program, much of which was funded by the Public Works Administration, including the Brick Quarters at Patterson Field. Early Army Post Layout Despite some notable exceptions, most Army posts had been laid out in a grid-like fashion, with officers' quarters and other associated structures erected around a rectangular parade ground. The key to design had been efficiency in the movement of troops and vehicles, and in limiting cost.
As Ford theorized, "there seemed to be a feeling that any buildings or layout that was not foursquare and austere was effeminate and unworthy of the Army." Furthermore, as one architect observed, quarters were often "arranged in monotonous rows close together, with little privacy, with no outlook or setting, utterly unattractive.37 In some cases, innovative constructing quartermasters on individual posts took advantage of the opportunity of new building programs to design layouts with curvilinear streets, but this was the exception rather than the rule.38 The old concept of Army post-fortifications providing protection at strategic locations- -now had little relevance.
The planning and development of the modern Army post "must take such form as wiH secure healthful conditions, promote the scientific training of troops, and also furnish the means of social intercourse."39 As with any "science," modern Army post planning was based on laws and principles through which the built environment could be made to blend with the physical environment. These principles would significantly change the course of Army post planning; previous layouts had been imposed upon the land rather than in harmony with the natural contour. The new standards improved the post's aesthetics, use of space, and WRIGHT-PATTERSON AIR FORCE BASE, BRICK OFFICERS' QUARTERS {Patterson Airfield, Brick Officers' Quarters) HAER NO. OH-103 (page 20) flow through the community.
The New Standards for Army Post Development The new standards governing post planning included the laws of "unity," "consonance in design," "natural beauty," "balance" and "radiation."40 Although main thoroughfares remained broad and direct, they had easy gradients. Secondary roadways, however, should be less direct, following the natural contour of the land with the intent of presenting "pleasing perspectives."41 Topography, proper orientation of buildings, privacy afforded by vegetation, and proper air circulation were all to be considered. Unity and consonance in design are represented by structures of similar scale, design, and construction. By being part of a larger composition, the architectural impact of the individual structures would be enhanced.
Natural beauty is displayed in the use of tree-lined streets and carefully planned vistas. Symmetry or balance was a consideration in creating layouts where the residences are arranged in a radiating plan by the diffusion of architectural styles which corresponds to the rank of the occupants. Although a more obscure motivation, the more recent introduction of air travel also influenced the development of planning at Army posts. This is particularly relevant at Army Air Corps posts such as Patterson Field, where the approach was generally from the air rather than by land. In one extreme example.
Ford likened the results of the new layout of Randolph Field in Texas to "the rose windows in the great cathedrals of Europe."42 The carefully planned layout of streets, as well as lawns, trees and shrubbery formed an attractive pattern apparent from the air. The idea that Army posts are models of efficiency with all the charm of the best modern subdivisions pervades the literature on post planning. Perhaps the notion that Army posts should be made more pleasing places to bring up children recognized the new breed of "career" officer who was also a family man.
At any rate, open spaces in which to recreate, and actual playgrounds, as well as patios, barbecue pits, swimming pools, golf courses and "open mess" halls (a country club of sorts) become part of the standard plan for officers' quarters complexes. As explained by Lt. Nurse, "our modern American youth, specially, requires active recreation and the incentive supplied by out-of-door games."43 Funding the New Army Housing Program The financing for numerous Army housing construction projects (including the Brick Quarters at Patterson Field) came from the PWA. Funding was allocated in September of by March of the bulk of it was obligated through the issuance of WRIGHT-PATTERSON AIR FORCE BASE, BRICK OFFICERS' QUARTERS (Patterson Airfield, Brick Officers7 Quarters) HAER NO.
OH-103 (page 21) contracts.*4 The PWA defined itself as a creative agency that simply "makes jobs" and "builds."45 Although the primary goal was to meet the immediate needs of the national crisis, durable social value was also an issue. In partnership with cities and communities nationwide, the PWA put the jobless back to work while revitalizing cities. Projects included the construction of public housing, recreational facilities, schools and hospitals; and expanding infrastructure through the erection of roads, bridges, and power plants. Although most PWA projects were non-federal.
Army housing met more than one of the criteria: national protection of life and property, sustaining the physical property of the government, constructing revenue producing facilities, conserving national resources and national health, housing government activities, and replacing obsolete facilities.46 In response to the War Department's funding request, was allocated for the execution of housing at thirty-two Army posts nationwide, with an additional expenditure of for projects already underway at approximately thirty locations.47 According to the statistics in June of the Army's PWA construction program had resulted in the employment of men on the job and an estimated employed indirectly.48 Of the total apportionment to the Quartermaster General's Office, was set aside for improving the Army Air Corps facilities.
Included was for construction at Wright and Patterson fields. The bulk of this funding was earmarked for the construction of officers' quarters, but also included such things as hangars, a Technical Data Building and Static Test Building and improvements to the landing fields.49 THE
Introduction With the new Army post design principles in mind, the erection of the Brick Quarters was undertaken in by the Penker Construction Company under the direction of Roland C. Bower, Constructing Quartermaster on post. Although located at Patterson Field, it was intended that the Brick Quarters house U.S. Army Air Corps officers stationed at both Patterson and Wright fields. The plans for the quarters were derived by the Quartermaster General's Office in Washington, through a variety of sources. The prototype for the Tudor Revival-style housing was developed at Langley Field, Virginia, in by renowned architect Albert Kahn.
Input also came from Dayton architect Louis Lott whose suggestions included smaller detached quarters, the resulting types "G" and The horseshoe-shaped Brick Quarters complex consists of ninety-one quarters represented by sixty-eight Tudor-style structures arranged around a central green with WRIGHT-PATTERSON AIR FORCE BASE, BRICK OFFICERS' QUARTERS (Patterson Airfield, Brick Officers' Quarters) HAER NO. OH-103 (page 22) a reflecting pool. They are of eight different Mtypes"-Type A through Type H--varying in plan and detail. The majority of the quarters are doubles, types "E," and "F"--twenty-three structures which comprise forty-six quarters. Of these, types MC" and "D" are the largest-intended for field officers-and are of the same floor plan, varying only in exterior detail.
Types "E" and intended for company officers, are smaller, varying in floor plan and exterior detail. The most prevalent buildings, however, are types "G" and These thirty-seven near-identical, single company officers' quarters are the smallest of the group. The seven type "A" quarters represent a less prevalent type, a larger detached dwelling for field officers. Quarters Type as the residence of the commanding officer, is the only one of its kind. These various quarters types are further distinguished by their location within the complex, which reflects the rank military hierarchy. At the top of the horseshoe is the Officers' Open Mess, with the residence of the commanding officer to the west. Types "C" and designated for more senior officers, are located to the center facing the green.
The mid-range types "E" and "F" then mix with the "G" and "H" types designated for junior officers, which line the edge of the complex. The careful layout of the brick quarters complex included landscape features and other amenities. The most significant of these is the ornamental pool in the center of the complex, referred to as the Turtle Pond. Architectural Style at Patterson Field The Tudor style selected for the Brick Quarters was among the popular revival styles of the early twentieth century, particular for suburban architecture. The name Tudor is loosely used to refer to a variety of Medieval English prototypes ranging from rural cottages to grand manor houses (and may also be called Jacobethan or Elizabethan).
Early examples of this style in America, dating from the late nineteenth and early twentieth centuries, more closely follow English precedents. Most were the large, opulent homes of the "robber barons" of that era, who, like the English feudal lords they hoped to emulate, erected grand manor houses to reflect their place within society.
Tudor's medieval architectural origins lent a certain quality of stability and respectability that appealed to-the suburban dweller.50 As one architectural historian has written, the Tudor Style satisfied "that need for roots which is endemic to ail peoples and all societies at all times, even one-or perhaps especially one-as upwardly mobile as twentieth-century America."51 For this reason, the style began to appear in small suburban dwellings of the and WRIGHT-PATTERSON AIR FORCE BASE, BRICK OFFICERS' QUARTERS (Patterson Airfield, Brick Officers' Quarters) HAER NO. OH-103 (page 23) Although a popular revival style of the early twentieth century, Tudor was overshadowed by the prevailing (Georgian and Dutch) Colonial Revival, and (Spanish) Mission.
This was probably due to the fact that the Tudor style is rooted in English architecture. Many of the more progressive architects of the early twentieth century turned their backs on revival styles derived from European building traditions in search of a more truly American form. In the development of styles such as Prairie, Bungalow and Craftsmen, emphasis was placed on function and on "honesty" in the presentation of materials; building materials were allowed to display their own inherent color and texture.52 In this respect, Tudor design was appealing for its use of elements such as exposed timber framing and patterned brickwork (though usually a veneer or surface treatment only).
The irregular massing and rich texture achieved through the combinations of masonry, wood frame, stucco, and tile (roofs) lends an almost whimsical quality to the Tudor style. As with all the popular revival styles of the early twentieth century, Tudor design gave the otherwise relatively new phenomena of the suburban home a romanticized historicism. The prototype for the Tudor-Revival housing built at Patterson Field was developed at Langley Field, Virginia the only other Army Air Corps Base to use the Tudor-Revival style. Housing of this style, but not identical, was erected at Langley during two separate building campaigns, first in and again in The first Tudor-Revival structures were designed by renowned architect Albert Kahn.
Kahn was extensively involved in the designing of military structures; during the height of mobilization for World War II, from through Kahn received million in construction contracts from the U.S. Government. Most of his work was in the area of industrial design, which was his specialty. The housing at Langley was an example of both his early involvement in Army projects, and in residential Tudor Revival architecture.53 The second Tudor-Revival building campaign at Langley was not identical to the first, nor was it attributed to Kahn.5* However, Kahn's early designs provided the prototype for the later Tudor housing, created in keeping with the existing architecture. A memo from the Office of the Quartermaster General in Washington to the Chief of the Air Corps dated February 11, states.
It is understood that your office favors the erection at the Fairfield Depot (renamed Patterson Field) of Officers' Quarters of the type constructed at Langley Field. A set of blue prints for each type of the types built at Langley Field has been forwarded to your office by special messenger for your study in connection with the recommendation of the Constructing Quartermaster in basic letter.66 WRIGHT-PATTERSON AIR FORCE BASE, BRICK OFFICERS7 QUARTERS (Patterson Airfield, Brick Officers' Quarters) HAER NO.
OH-103 {page 24) The memo lists "Field Officers' Quarters, Type A & B," and "Double Set Company Officers' Quarters."66 A later memo from the QMG to the Constructing Quartermaster dated November 8, states that, at least to this point, the proposed Patterson Field Quarters "are the same as built at Langley Field."57 The end result at Patterson Field, however, was a more embellished, less standardized appearance than at Langley. This can be attributed to the use of eight plans for quarters at Patterson versus two at Langley, which served to avoid a cookie-cutter-like appearance by creating variations in architectural details and floor plans. This concept was extended to the overall plan where variations and attention to detail created aesthetically pleasing surroundings.
The Development of the Plans Planning for the erection of the Brick Quarters began well in advance; determinations as to the site plan, architectural style and appropriate size for the individual structures were being considered as early as In May of Leonard S. Doten of the Constructing Quartermaster's office sent the Quartermaster General in Washington a proposed topographical map of the portion of the field which contained "suitable sites for Officers' Quarters," along with the necessary system of roads.58 Once this first step was accomplished, the next was the development of plans for structures. It is evident from the records that the original drawings went through a number of revisions before being finalized.
On October 26, the Quartermaster General sent sixty copies of specifications for Field Officers' Quarters to the Constructing Quartermaster at Patterson Field for review. Only four--as opposed to the current eight-types are listed: type "A" and "B" of the larger, higher-ranking Field Officers' Quarters, single Company Officers' Quarters, and a double set of Company Officers' Quarters. These were returned with suggested revisions.59 Most of the final drawings are dated either December 29, or February 3, These plans were presumably the same voluntarily reviewed by one of the Dayton area's leading architects, Louis Lott, AIA.
Lott, who trained in Europe at the Polytechnic Institute in Munich, and Ecole de Dau Art in Paris, is listed in the Dayton directories as an architect from to the year of his death. Lott had considerabfe experience with residential work, including designs in the "English style." In he won a local American Institute of Architects award for his design of the Blackmore Home, considered one of the region's finest examples of English half- timbered Tudor architecture.61 Lott designed residences for the "officers" of the National Cash Register Company in Engiish Cottage style, and designed several homes for the late John H. Patterson.
Just prior to reviewing the plans for quarters at Patterson Field, Lott had spent six weeks touring rural England one of many such trips WRIGHT-PATTERSON AIR FORCE BASE, BRICK OFFICERS' QUARTERS {Patterson Airfield, Brick Officers' Quarters) HAER NO. OH-103 (page 25) abroad-for the express purpose of examining its architectural styles. While Lott engaged in the design of residences in numerous revival styles, including Spanish Revival and French Chateau, he was well versed in English Tudor architecture. Lott filed a report dated October 25, with the constructing quartermaster on post, Roland C. Bower.62 Bower was so impressed that he requested permission (from the to employ Lott as a "Senior Architect" to revise the plans. Also in response to Lott's recommendations.
Bower requested plans for a number of more modest-sized houses for Lieutenants or others "who ofttimes prefer a smaller set of quarters."63 Although it is not known if Lott was hired, a memorandum from the QMG to Bower dated November 18, discusses procedures for "Approval of Drawings by Civilian Architects." 64 At any rate, Lott's comments were instrumental in developing the revised plans. In his report, Lott gives a critical assessment of the designs. Generally speaking, Lott was not overly enamored of the original exterior design. He felt that the floor plans varied from good to poor, and that the buildings' structural systems were over designed.
Of the style selected for the quarters Lott had this to say: As to the general designs of the houses it should be said that they favor much of the medium good design in vogue ten to fifteen years ago and cannot be said to be abreast of the times, of the generally so-called English style selected (in this case bastard English}. The facades cannot be said to be ornate, yet they are fussed up somewhat with unnecessary detail and in general lack quiet simplicity....65 He went on to criticize such items as the proposed double-hung sash windows which he felt were not in keeping with the style and the raising of the buildings, proposed to be four to six steps above grade.
Of the floor plans, Lott preferred those for Officers' Quarters then marked Type "A" & and Field Officers' Quarters "B" (presumably single quarters structures) which he judged were "good functioning plans though somewhat stiff." Lott further commented that "they lack the atmosphere of cozy livabiiity." The plans for the double quarters, on the other hand, he pronounced "not good," and he recommended redesigning them. Most of his criticism is with regard to the size and number of rooms; Lott felt that the number of rooms provided were in excess of the requirements of many of the officers. For instance, Lott argued that "the kitchen is much too large and contains much too much wasted space for the equipment shown.
I am sure any housewife would be most grateful for a smaller, more compact kitchen....".66 On the other hand, he felt that the living room was "disproportionately small" and that a WRIGHT-PATTERSON AIR FORCE BASE, BRICK OFFICERS' QUARTERS (Patterson Airfield, Brick Officers7 Quarters) HAER NO. OH-103 {page 26) possible solution would be to incorporate the living and dining rooms by creating a "dining alcove." In keeping with these ideas, he recommended the erection of single quarters for younger and/or lower-ranking officers. As Lott explained, these individuals require less room and "the larger house would be an increasing burden in the way of furnishing and house-keeping." This suggestion evidently resulted in the inclusion of the more prevalent "G" and "H" type quarters.
According to Lott, the proposed structural systems-which called for brick basement walls up to 18" thick and first floor walls up to 12"--were "unduly massive." Likewise, he advised that the heavy studs, joists, and roof framing members were far more than required to carry the load; "lighter construction is used in houses of far greater cost than these, which has been found entirely satisfactory and by no means flimsy."67 In general, the over-designed construction, Lott argued, resulted in unnecessary waste of materials and money. As he later stated, "these buildings could well outlast a couple of centuries."68 In fact, as he predicted, when the plans were sent out, bids came in way over budget. Louis Lott was not the only critical opinion with regard to the proposed quarters. George B.
Smith, Chairman of the Aviation Committee of the Dayton Chamber of Commerce expressed his concerns to the QMG in Washington. Contrary to Lott's assessment, Smith felt that the quarters were too small and the rooms too few. In a letter dated July 26, Smith acknowledged cut-backs in the original plans which exceeded appropriations. However, in his opinion the quarters proposed for Patterson Field were smaller than the average provided Air Corps officers.
The members of the Aviation Committee were therefore "anxious that our folks have equally comfortable and adequate homes."69 The QMG responded that after carefully consideration it was determined a smaller house might better suit the needs of the officers, "particularly....at Patterson Field, Ohio, where a large portion of the officers are of the junior grades. Such officers, with limited incomes, find themselves unable to maintain a large home and to entertain extensively." The QMG proclaimed the architectural design "pleasing," further maintaining it "would have been difficult to obtain better results under the circumstances" of budget and specifications.70 Preparing the Site As the plans for the quarters continued to be revised in the spring of the site was prepared for construction.
Specifications were developed on post, in conjunction with the topographical survey, and the final layout was approved in June of The contract for the clearing of the site was awarded to the Finke Engineering Company of 116 South Perry Street, Dayton, Ohio, on November 10, (Contract No. W Included was the clearing of foundations of previously existing WRIGHT-PATTERSON AIR FORCE BASE, BRICK OFFICERS' QUARTERS (Patterson Airfield, Brick Officers' Quarters) HAER NO. OH-103 {page 27) structures. The work progressed without difficulty, and the job was completed by December Next was the construction of paving, sidewalks, culverts, storm sewers and the gas distribution system.
A contract with the Hiatt Company of 40 East Street, Indianapolis, Indiana was signed on December 15, The work commenced on December though extremely cold weather hindered progress until late March. The project included concrete roadways and curbing in and around the quarters area, along with of the old Dayton-Springfield Pike, and an additional from the Pike to the new Route 4. In an effort to minimize rivalry between the two fields, north-south streets were given numbers, and east-west streets, letter designations.
(Later, during a ceremony on July new signs for the renamed streets would be unveiled, designated in memory of various distinguished officers who served at Wright-Patterson.) The original plan, which called for rear service roads accessing the quarters, was amended to allow for the paving of front garage drives (causing a forty- one-day delay in the completion of the project).
Work was finally completed on the of October The sidewalks, and much of the later landscaping and tree planting, were undertaken by the men housed in Transient Camp that had been established at Patterson Field in conjunction with Depression-era relief efforts.72 In the meantime, bids for construction of the quarters were received by the office of the constructing quartermaster at Patterson Field, a contractor selected, and construction gotten underway. The Construction Process Construction began first on the Officers' Mess, located at the top of the horseshoe- shaped quarters layout. Like the quarters, the Officers' Mess was designed in the Tudor style and was constructed of brick with a wood (and concrete and steel) structural system and shingle tile roof.
The building was intended to provide club facilities for social entertaining, as well as dining facilities for officers and visiting officials of the U.S. Army. The main building was to contain a vestibule, lobby, lounge, dining room, card room and rest room. To this was to be attached a wing for the kitchen and a refreshment shop. Another wing was to contain an office, coat room, two toilets, locker rooms, shower, and two bedrooms and a bath to house the attendants. In the basement would be the boiler room, locker room, showers, toilet and a barber shop. The Officer's Mess was erected under a separate contract from that of the quarters, by the Marchbank Company of 205 West Wacker Drive, Chicago, Illinois (federal project no.
Construction began on February 14, with a scheduled date for completion of August 3, Excavation in early February proved difficult; WRIGHT-PATTERSON AIR FORCE BASE, BRICK OFFICERS' QUARTERS (Patterson Airfield, Brick Officers' Quarters} HAER NO. OH-103 (page 28) freezing weather conditions made digging for the foundations nearly impossible. It was not until April that work could really begin on excavating and the preparation of the forms for the concrete footings that would underpin the structure. In the meantime, work was underway on the officers' quarters. The contract for the construction of all ninety-one detached and duplex Officers' Quarters was awarded to the low bidder, the Penker Construction Company of Cincinnati, Ohio (PWA contract No.
W The contract, dated March 8, was for a total of Work commenced on the of March.73 The June 1, deadline for completion would have been met had it not been for minor changes in the specifications. Only one extra month was needed to complete the work and the project was accepted July 1, Final payment was made on January 1, and completion reports filed by the Constructing Quartermaster.
According to the terms of the contract, this cost included "furnishing of all material and equipment and performing ail labor necessary for the construction and completion of sixty-eight buildings (ninety-one quarters), including utilities thereon." The "General Statement relative to the work" stated that the buildings were to be constructed with concrete foundations, brick walls with wooden framing and millwork, and shingle tile roofs.75 A corresponding report further indicates that the concrete foundations were reinforced, the roofs were of slate (tile), exterior walls were brick facing backed by hollow masonry block thick, 8" above the first floor), interior wails of plaster, floors of wood. The joists were 2" x 16" on-center.
Although a central heating plant for the complex was considered, it was determined that individual hot-water heating plants for each structure were more cost effective.76 Because the funding for this project came from the Public Works Administration (PWA) as part of the National Industrial Recovery Act of contractors were required to comply with Public Works Administration (PWA) guidelines for construction. The guidelines dictated the use of union locals having jurisdiction in the area, or, when unavailable or numbers insufficient, those on the local rolls of the U.S. Employment Service.
PWA pay scales, which set the wage for each trade, were used.77 Obtaining labor was, undoubtedly, not difficult due to-as architect Louis Lott put it- "our extraordinary crippled financial condition in Dayton." Lott doubted there would be much private building in Dayton the next year.78 The Greene County bureau of the National Re-employment Service, and the Dayton Labor Union set up a branch offices at Patterson Field to insure that county residents were given preference. Many had already received employment at the field, working on the technical data and static test laboratory buildings. WRIGHT-PATTERSON AIR FORCE BASE, BRICK OFFICERS' QUARTERS (Patterson Airfield, Brick Officers' Quarters) HAER NO.
OH-103 (page 29) On March 19, as the foundation for the officers' Mess was nearing completion, work commenced on the quarters. The exterior brick was selected from common red brick, stucco to conform to the old ivory color from Made-Rite Products Company of St. Louis, Missouri and mortar to be of light colored cement struck with a V jointer.79 The quarters were erected in the "mass production" mode of construction whereby each phase of the erection of all structures was done concurrently.80 Thus, the foundations were all laid first, walls and framework next, and so on until the building was completed.
This construction technique the equivalent of the assembly-line approach to automobile production was adopted in the interest of expediency, and became the basic guiding principle of Army mobilization construction during World War II. Although this method resulted in some confusion among the workmen, the tabor was good and the materials and equipment excellent; only the routine difficulties were experienced.81 The Brick Quarters complex was to include garages, erected under a separate contract. On July 7, a contract was let to Spence Brothers of Brewer Arcade, Saginaw, Michigan in the amount of (Contract No.
W qm- The contract called for the construction of sixteen "standard" one-car garages, twenty-nine standard two-car garages, four standard four-car garages and one "special" two-car garage for the commanding officer. Most, then, are single structures capable of housing two cars. Located between two houses, they were meant to provide a single space for each neighboring occupant. Perhaps as a way of differentiating the two separate bays, the garages have crossing gable and hip roofs. Unlike the quarters, the type of garage-single, double or quad-does not reflect the ranking hierarchy. Types were interdispersed and each quarter was entitled to only a single garage space, with the exception of the commanding officer's residence which has an attached two-car garage.
The one-car garages are gable-front structures with an overhead garage door, illuminated at the side facades by six-over-six-light sash windows. These appear when uneven groupings do not allow for a shared, two-car garage, generally at the ends of blocks. The two-car garages are similar but with a crossing hip-roofed bay for the second car. These appear scattered throughout, located between two quarters. The least prevalent four-car garage is four bays across with a gable roof with a crossing gable front at each end. These are located at the bottom of the horseshoe, flanked by and serving two duplex quarters.
According to the contract, the garages were to be constructed of concrete and brick with shingle tile roofs, and equipped with overhead doors (with transformer vaults on six of the garages). Like the quarters structures, the garages have concrete foundations, brick walls and tile roofs. Unlike the quarters and mess, the garages are WRIGHT-PATTERSON AIR FORCE BASE, BRICK OFFICERS' QUARTERS (Patterson Airfield, Brick Officers' Quarters) HAER NO. OH-103 (page 30) simple brick structures void of the distinguishing Tudor-style details. (Screened porches were later added to either side of the garages.) Although the original plan called for rear service roads or alleys, driveways accessed from the fronts of the quarters were built instead, leaving the rear yards free of traffic.
Work began on the garages on August 13, Although construction on some of the quarters proceeded at a slightly greater rate despite the mass-production process, by the end of July of the first-story brick walls of the average quarters had nearly reached the tops of the window frames. All quarters had at least a foundation, and a few were already being donned with roofs. Piles of building materials-brick and block, lumber, sacks of concrete-were everywhere as carpenters and bricklayers swarmed around the structures like bees. Within a month, more of the skeletal-like roof structures could be seen, making the final form of the quarters more apparent. Masons followed behind with the gable-end chimneys.
By late September most roofs appeared to be shingled, although gaping holes, where facades awaited windows, remained. These open bays were boarded up by late October and the roofs completed in time for the first dusting of snow; now the interior work would begin, The site took on a new look with this phase through the winter and spring, as the hustle and bustle of the exterior construction gave way to interior finish. No longer were there materials stacked high. The quarters, from the exterior, appeared to be nearly complete, with infrastructure such as the sidewalks, streets, and streetlights already in place. However, the almost eerie absence of familiar signs of inhabitation-people, cars, landscaping and the like-were reminders there was still much work to be done.
In the meantime, work was coming to a close on the Officers' Mess. Despite the early difficulties encountered due to the severe winter weather conditions and two minor change orders, the work had progressed well. The result was a delay of approximately eleven weeks. As the roofs were being finished on the quarters, the Officers' Mess was pronounced complete on October 13, Only minor problems were experienced on the construction of the garages. The lowering of footings was required on a number of garages, resulting in an addition of fifteen days and to the contract. The garage project-fifty garages in all was completed and the work accepted on March 8, The work plan for the quarters went as scheduled.
Modifications to the original plans, or "change orders" (of which there were eight) during the course of construction were minimal, including such changes as the plans for the coal room and the coat closet, and an extra layer of paint for the metal door frames. Had it not been for these minor WRIGHT-PATTERSON AIR FORCE BASE, BRICK OFFICERS' QUARTERS (Patterson Airfield, Brick Officers' Quarters) HAER NO. OH-103 (page 31) change-work orders, the construction would have been completed by the 1st of June as contracted.
As it was, the project was completed and accepted on July 1, The arrival of the first officers and their families in late June of was announced by the beginning of a social column in the Tri-County Herald entitled "Patterson Field News." This regular feature by Dorothy Robins chronicled the various social events and comings and goings of the officers and their families. According to the contractor, cost overruns on the Brick Quarters project totalled It appears that most of the overruns were a result of a PWA pay schedule that conflicted with actual wage demands. After investigation, however, the Major General LH.
Base of the Quartermaster General's office determined that the overruns were accrued through "no fault of the government" and the additional funds were not awarded to the contractor.82 Landscape Features and Other Amenities The carefully planned layout of the Brick Quarters Complex included landscape features and other amenities. The most significant of these was the ornamental pool to the center of the complex, referred to as the Turtle Pond. The pool was built to extend the recreational facilities of the quarters area by providing a wading pool in summer and an ice skating rink in winter.
The project was undertaken with Civil Conservation Corps funds using quartermaster labor, beginning in January of The pool measures x and consists of a concrete floor laid in 22' square sections, with a 6" layer of coarse gravel underlaid with field tile drain. The walls are of concrete, poured in four sections and reinforced with steel, with a /2" precast stone coping laid on top. Symmetrically placed are four circular extensions of the pool, each with an island, 6' in diameter on which the pre-cast turtles that give the pond its name are located. A walkway was laid around the pool consisting of a precast stone surface in an ashlar-block pattern, atop a concrete and gravel base.
The Turtle Pond was completed in November of Erected during the early years of the quarters occupation, though no longer extant, was the children's playground. Also constructed as a project to extend the existing recreational facilities, the playground was built in the summer of Funding for the project came from the Works Progress Administration (WPA, Project No. which customarily funded park and recreational facilities. Materials and labor for the project which was undertaken from July through August-was furnished by the WPA and the Quartermaster. The facilities included an area 60' x long surrounded by a chain link fence, and a frame structure housing two toilets, one for boys and one for girls.
The equipment-swings, sliding board, see-saws and sandbox- was graciously provided by the children's fathers, through the private funds of the WRIGHT-PATTERSON AIR FORCE BASE, BRICK OFFICERS' QUARTERS (Patterson Airfield, Brick Officers' Quarters} HAER NO. OH-103 (page 32) Officers' Club members.84 Also completed in the summer of was the swimming pool at the officers' Mess. Funding for the project was donated by Juiia Shaw Carnell in memory of her son, Lt. Frank Stuart Patterson, killed at Patterson Field (then Wilbur Wright Field) on June 17, The pool, designed by Schenck & Williams, Architects, Dayton, Ohio, also included a terrazzo dance terrace, and a pool terrace.
A tunnel led from the pool to the basement of the Mess where an equipment room, and toilet and shower rooms were also added. Around the pool area was erected a brick wall with elaborate entry gates and a brick pyramidal-roof pavilion. Later Changes The Brick Quarters appear to have undergone few changes over the years, beyond general maintenance. Where changes did occur, they were generally executed to all quarters--or at least all quarters of its type-simultaneously. Such exterior changes include the addition of metal awnings, storm windows and doors. Patios were attached to the garages Only a few substantial alterations, resulting in changes in the floor plan and/or room use, were made.
In some of the larger structures--where such space was available-attics were converted into bedrooms, and upstairs sleeping porches into large walk-in closets (many in Basements were also made usable (beginning in All kitchen facilities have been upgraded, and sometimes enlarged to accommodate dining space through the elimination of pantries Bathrooms have also been modernized. Other changes, as recorded in the "Real Property Record-Buildings and Structures" are minimal including the addition of Venetian blinds, exhaust fans, air conditioning units, closets, and the like.
The residence of the commanding officer-also known as the Robins House for its first occupant, Brigadier General Augustine Warner Robins-has undergone minimal change, thus, not compromising the integrity of the original architectural design. In the attic was finished to provide more bedroom space (which was also done later in the type "E"and "F" quarters). In the basement was enlarged and a patio built. The most significant change was the sun room and sleeping porch addition in Other additions include a covered breezeway between the house and garage in and front entrance stoop in The commanding officers house remains the largest and most elaborately detailed of the Brick Quarters.
The Officers7 Open Mess, has been significantly added to over the years, increasing the square footage of the original structure from to square feet. Records of specific improvements were not kept between and 1956-with the exception of the pool and accompanying locker and rest rooms-but during that time WRIGHT-PATTERSON AIR FORCE BASE, BRICK OFFICERS' QUARTERS (Patterson Airfield, Brick Officers' Quarters) HAER NO. OH-103 (page 33) square feet were added. Base expansions during World War II resulted in significantly increased membership. In a protocol room was added, and then in a ballroom. In the ballroom became the main dining room and the old dining room was enlarged to become the Grand Ballroom. In a kitchen addition was undertaken.
Most recently, is the remodeled "Wings" lounge on the lower level, completed in December of The various projects to enlarge the Officers' Open Mess have been made to meet the needs of its increasing membership, confirming its role as the focal point for social and recreation activity within the Brick Quarters Complex. Conclusion Through the application of new laws of Army post planning to the Brick Quarters at Patterson Field, it emerges as the quintessential Army post of the day. The Brick Quarters complex represents "unity" and "consonance design" in that the structures are of similar scale, design, and construction. "Natural beauty" is displayed in the tree-lined streets and carefully planned vistas, enhanced by the centrally located, open green space with reflecting pond.
"Balance" was a consideration in creating the symmetrical, horseshoe-shaped plan with its streets radiating from the central green, with the Officers Mess and Commanding Officer's residence at the top of the horseshoe. A "radiating plan" is further displayed in the diffusion of architectural styles, where the larger quarters of the higher-ranking officers radiate from, and look onto, the central green space, with the various dwelling types of the lesser-ranking officers interspersed in the outlying sections. Thus, these new guiding principles resulted in a layout that improved the post's aesthetics, use of space, and circulation through the community.
The Brick Quarters, executed in Tudor Revival style, display a desire on the part of the military to provide accommodations and amenities similar to those enjoyed by civilians in comparable situations. They were part of a nationwide experiment on the part of the Federal Government into community building. Through their erection, complexes such as the Brick Quarters provided a model to be emulated by the private sector for years to come. Over the course of its history, Wright-Patterson Air Force Base has been a pioneer in aeronautical engineering research and development, and in the area of military logistics. Similarly, the Brick Quarters complex represents a nationally significant example of progressive military community planning.
The complex's sturdy construction and careful planning makes it as vital and well-functioning a community as when first occupied in June of For these reasons, Wright-Patterson remains one of the nation's most important military installations. WRIGHT-PATTERSON AIR FORCE BASE, BRICK OFFICERS' QUARTERS (Patterson Airfield, Brick Officers' Quarters) HAER NO. OH-103 (page 34} Appendix: Subcontractors and suppliers included: Boilers- an Ideal Magazine Type boiler, American Radiator Company of New York City Brick for Officers' Mess- Galena Shale Tile & Brick Company Electrical distribution panel-Trumbull Electric Companyof Plainville, Connecticut {6 circuit in type E & F, 10 circuit in type B, and 8 circuit in all others).
Electrical Distribution & Street Lighting System, sub-station and transformer vaults- Monroe Electric Company; Chicago, Illinois Glass and glazing- the Toledo Plate & Window Glass Company. windows as shown in "Sweet's catalog, section Hot water heater- Sands Manufacturing Company of Cleveland, Ohio, 35-gallon gas-fire hot water heater Kitchen equipment included: 7 cubic-foot-capacity Westinghouse Mechanical refrigerators and gas cooking ranges. Lighting fixtures: Lightolier Company, New York City (schedule attached to Completion Report) Lumber- Oakdale Lumber Company of Dayton, Ohio; and Paine Lumber Company of Oshkosh, Wisconsin.
Plastering- manufactured by Certainteed Products Company, Interior finish coat to be "mill mixed Keen's cement colored plaster," and exterior to be "Portland cement stucco." Sewerage System- Patterson Engineering Company; Detroit, Michigan. WRIGHT-PATTERSON AIR FORCE BASE, BRICK OFFICERS' QUARTERS (Patterson Airfield, Brick Officers' Quarters) HAER NO. OH-103 (page 35)
 Block
Block