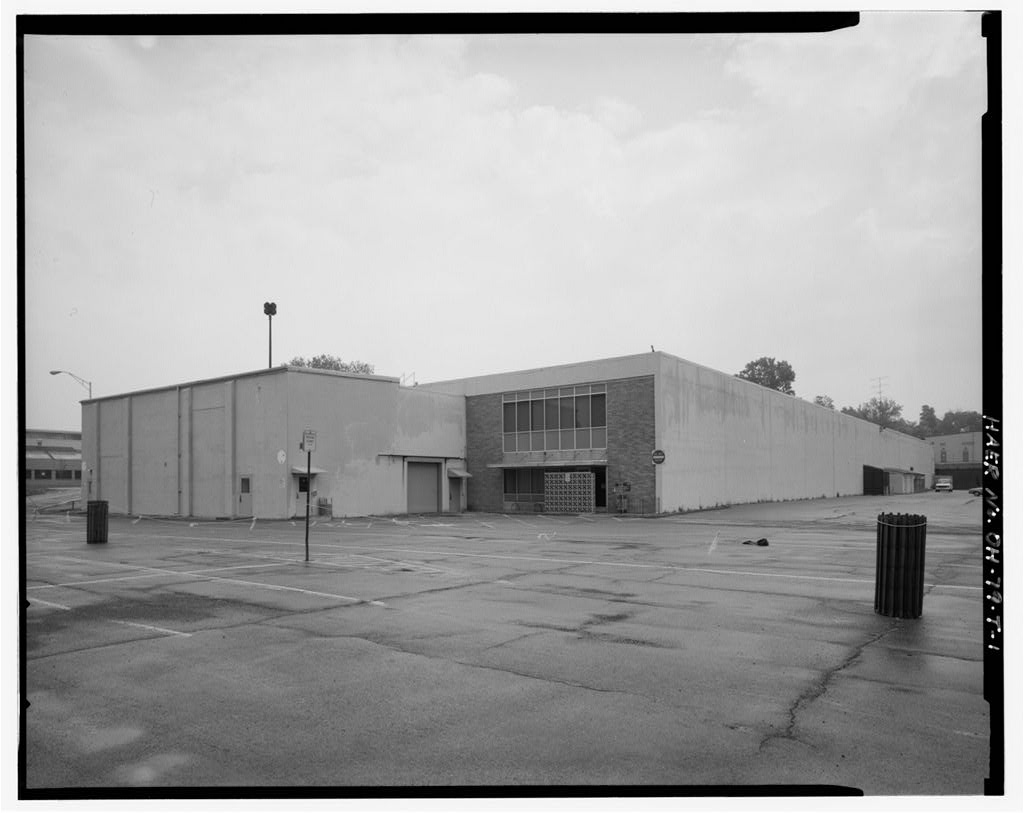
The Power Plant Research Laboratory (Building 18) is a T-shaped single-story, six-course American bond brick building. It has a low-pitched, concrete-filled, front-gabled roof with a wide copper entablature and tall rectangular towers on the corners. At one end there is an opening covered by bifolding steel doors with steel-sashed windows. Many of the windows along the sides have been bricked up, although some concrete sills remain. The Power Plant Laboratory Office (Building 18A) is a two- story rectangular brick building with a concrete basement. It consists of twelve bays with glass blocks between replacement windows, brick corner pilasters, and a low-parapeted flat roof. The Dynamometer Laboratory No.
2 (Building is a square two-story brick building with square corner towers, a wide concrete entablature, a flat roof and bricked up windows. The Power Plant Dynamometer Laboratory addition (Building is a slightly U-shaped building with a concrete basement and first floor. The flat roof has a wide concrete entablature. The window bays have been bricked up. Each of the four test cells has large steel bedplates mounted on concrete pillars. The four brick enclosures on the west end of the test cells contained roll-up deflector shields with sliding doors. Just to the west of Building 18A, and connected to it by a common entrance structure is Building the Power Plant Administration Building.
Similar in style and layout to Building 18A, Building 18D features a concrete basement and foundation, with a second and third floor of American bond brick, and a low- parapeted flat roof. Building 18E housed the Unconventional Power Plant Laboratory. This three-story, common bond brick building has a wide concrete band at the top of a low-parapeted roof. On the sides of the building the windows have been bricked up, but the concrete lintels and sills remain. The Power Plant cold rooms are located in a two-story, common bond brick building (Building On the north side there are three large doors and six windows on the first floor. There are no windows on the second story. Building the Engine Overhaul Shops, is attached to Building 18A and connected to Buildings 18A and 18D by passageways.
It is built in the style of the early Wright Field buildings a long, rectangular, one-story, common bond brick building with a low-pitched gabled roof and square towers at the corners. It still WRIGHT-PATTERSON AIR FORCE BASE, AREA B, BUILDING 18, POWER PLANT LABORATORY COMPLEX HAER No. 0H-79-AN (Page 3) has the original front double doors and the original steel-sashed factory windows in the gable, but the others are bricked up. HISTORY: Built in Building 18 is one of the earliest Wright Field structures. It served as the main facility for the Materiel Division!s Power Plant Laboratory, which had moved from McCook Field, and initially housed the Laboratory's dynamometers instruments used to measure the thrust or power of engines and two concrete wind tunnels in the basement.
Today, Building 18 is the central structure of a greatly expanded complex of buildings that belong to the Power Plant Laboratory's successor, the Aero Propulsion and Power Directorate of the Wright Laboratory. Building 18G was originally an extension to the north bay of Building 18, and was designed to accommodate the engine overhaul shops. Battery laboratory research facilities, the Computer Technology Group, conference rooms and a display area for the Directorate currently occupy the space. The remaining buildings of the Power Plant Laboratory Complex were built between and Building 18A was built in to house the Power Plant engineering office, and continues in that role for the Aero Propulsion and Power Directorate.
In Building 18D was built just west of, and in similar style to, Building 18A. A connecting entrance structure was also added between the buildings, making them essentially one building. Like Building 18A, Building 1SD also housed offices for the Aero Propulsion and Power Directorate. Building 18B was constructed in as the Dynamometer Laboratory. The two engine dynamometer test cells had large steel bedplates supported on massive concrete pillars sitting on rock. In it became the Propulsion Research and Development Facilities and Equipment Building. Building 18C was built in as an addition to the Dynamometer Laboratory to support the expanding Power Plant Laboratory activities during World War II. Today it houses the Propulsion Research and Development Test Cells.
Built in as the Unconventional Power Plant Laboratory, Building 18E housed two test cells equipped with floating thrust measuring bedplates and altitude exhauster capability. In the 19 50s and the building was used for turbojet and ramjet research testing, while in Building 18E's test cells were used for Advanced Propulsion Research, and Turbine Engine Division Airfoil Research. Building 18F was built in to house the Power Plant Cold Rooms. The facility had four cold test rooms, for low temperature testing of engines and accessory equipment. The cold rooms exhausted into a common plenum chamber on the west side. The eastern half of the building contained the refrigeration equipment, transformer vault, offices, and storage areas. A cooling tower was located in the northeast corner.
Today, the Avionics Directorate Test Particle Preparation and Storage Unit WRIGHT-PATTERSON AIR FORCE BASE, AREA B, Afe BUILDING 18, POWER PLANT LABORATORY COMPLEX HAER No. OH-79-AN (Page 4) (part of Wright Laboratory) occupies the building. For bibliography, see Wright-Patterson Air Force Base overview report (HAER No. OH-79).
 Block
Block