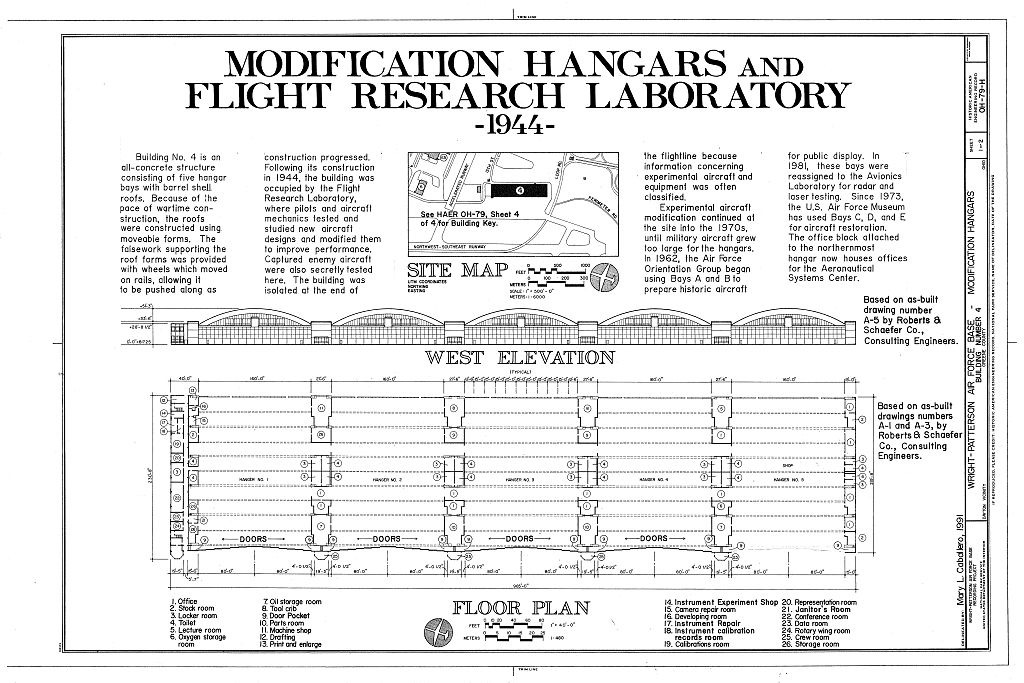
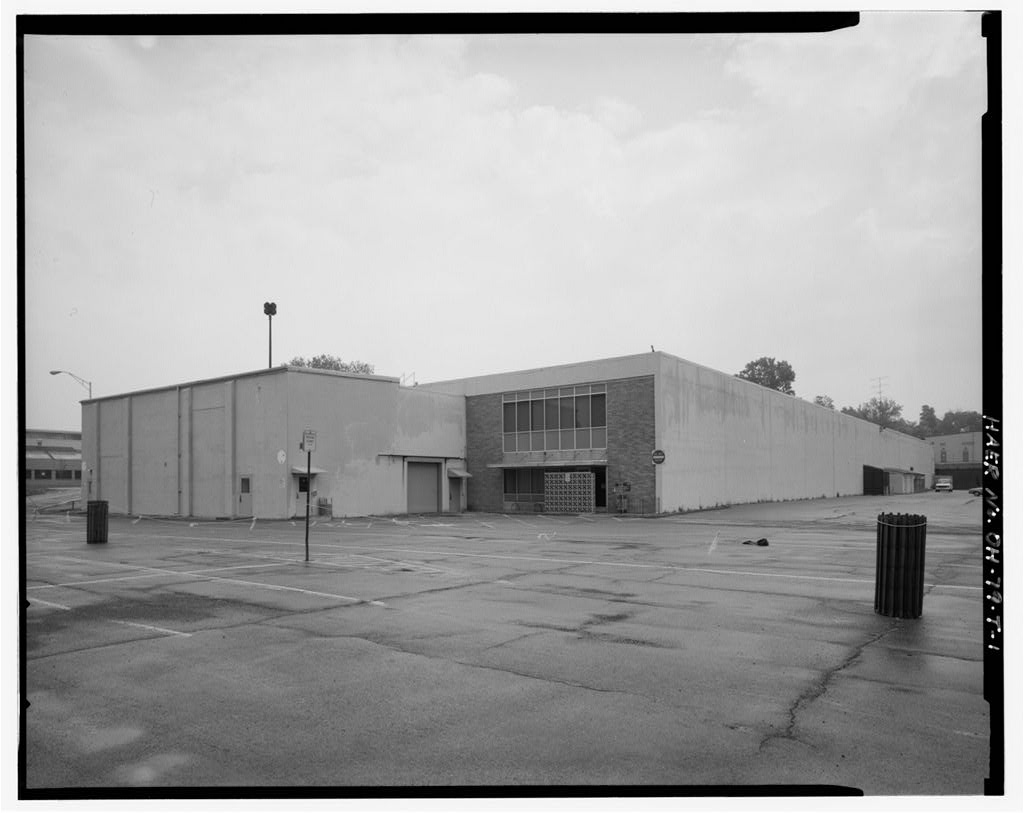
Located at the south end of the Wright Field flightline, Building 4 is an all-concrete structure consisting of five large bays (A through E) , and an attached administration section. The five hangar bays are each long with a clear span of , covered by a barrel shell concrete roof, 3" thick and 45' high in the center. On the roof and behind the front overhang, six main stiffening ribs are exposed, measuring 6' 3" in depth, and 2' in width at the crown. Secondary stiffening arches 20" deep and 12" wide are located halfway between the main ribs. The interior ceilings are smooth, which facilitated the use of moveable forms in the building's construction. They also provide light-reflective surfaces.
The hangar doors are each 25V high with a tail door at the top to provide an extra 12' for the entry of large bombers and cargo aircraft. To support the weight of these large aircraft, the concrete floor slab is 8" thick in the 60'-wide center strip, and 7" thick in the 50'-wide side strips. The hangar doors have steel-sashed, wire-reinforced, multi- paned glass windows. The original windows above the hangar doors have been covered with sheet metal. Between the bays are partitioned spaces wide which run the full length of the hangars. These have office-type doors and are divided into such areas as offices, storage rooms, and restrooms. A two-story, rectangular structure (Building 4F) constructed of concrete block with a stucco exterior is attached to the northernmost hangar bay (4A).
HISTORY: Building 4 was built in for aircraft modification and flight research. It was designed by Roberts and Schaefer Company of Chicago, Illinois, and constructed by Starrett Brothers, Inc. and Michael Pontaretti & Sons, also of Chicago. Preliminary plans called for wood construction since structural steel was not available for construction during the war. However, the well-seasoned lumber required for this durable structure was quite expensive, and investigation revealed that an all-concrete composition would compare favorably in cost and would reduce the danger of fire. Movable forms supported construction of the barrel-shell hangar roof; these forms were 84* long, and two sets were used so that work could proceed on two hangars simultaneously.
The falsework supporting the roof forms had wheels that ran on rails placed on top of the floor slab. The forms were moved twice for each hangar, and the three sections of each hangar were connected WRIGHT-PATTERSON AIR FORCE BASE, AREA B, BUILDING 4, MODIFICATION HANGAR AND FLIGHT RESEARCH LABORATORY HAER No. OH-79-H (Page 3) by expansion joints. Much of this construction project occurred during the winter, requiring a heating system to dry the concrete. The falsework had unit heaters built in, and a canvas cover supported by light wooden framing covered the outer roof. Holes in the roof slab permitted warm air to enter the space between the slab and canvas cover.
With World War II at its peak when construction of Hangar 4 was completed, the Flight Research Laboratory occupied it immediately. Wright Field pilots were responsible for conducting flight tests on new aircraft designs. They flew each aircraft for up to 200 hours and determined maximum speed, range, rate of climb, and altitude ceiling, and the minimum safe distance for landing and take-off. Because the new aircraft needed to be mass-produced immediately, these were called accelerated tests and, to examine more airplanes quickly, they were also conducted at nearby Patterson Field and at Dayton Army Air Field in Vandalia, Ohio. Engineers obtained additional information on fuel consumption, pilot safety, and the performance of instruments through the flight tests.
Aircraft mechanics working in the bays of Hangar 4 altered and modified the airplanes to eliminate weaknesses, improve performance, and install experimental equipment. Hangar 4 was isolated at the end of the flightline because information concerning the experimental aircraft and equipment was often classified. Captured enemy aircraft were also secretly tested and investigated at Wright Field during and after the war. The cessation of hostilities in allowed personnel working in Hangar 4 to relax their frenetic pace. For many months after the war, Bay A was not used because of damage from a plane crash early in Bay E hosted the Army Air Force's Flight Test School briefly before it moved to Edwards Air Force Base in California.
Experimental aircraft modification work continued in Bays A and B until the early and in Bays C, D, and E until the early By that time modern military aircraft were growing too large for both Hangar 4 and the Wright Field (Area B) airstrips. In the Air Force Orientation Group (AFOG) began using Bays A and B to prepare aircraft for public display. AFOG developed from a order by General Henry H. "Hap" Arnold to capitalize on the overwhelmingly positive public response to the Army Air Forces Fair held at Wright Field in October of AFOG personnel subsequently travelled across the country and around the world displaying aircraft and emphasizing the significance of the United States Air Force.
This public relations and recruiting assistance WRIGHT-PATTERSON AIR FORCE BASE, AREA B, BUILDING 4, MODIFICATION HANGAR AND FLIGHT RESEARCH LABORATORY HAER No. OH-79-H (Page 4) program moved its headquarters to Gentile Station in Dayton, Ohio in In the Bays A and B were reassigned to the Avionics Directorate of the Wright Laboratory which returned portions of those bays to the security of former days. Here the Avionics Directorate operates a radar range, laser laboratory, and anechoic chamber. The anechoic chamber has walls, ceiling, and floor covered with wedges of a material that absorbs radio frequencies.
This arrangement almost eliminates echoes from the chamber's structure to enable radio frequency research to be conducted in an environment simulating flight, where spurious signals disappear into oblivion. In a normal room, radio signals would reflect many times before absorption by the walls and thus confuse receiving instruments. A taut wire mesh stretched above the floor supports personnel and equipment. In the United States Air Force Museum, located on the opposite side of the former flying field, began using Bays C, D, and E for aircraft restoration and preparation of displays for the museum. Bay C contains an exhibit area, where wall displays and free-standing exhibits are planned and prepared. In Bay D mechanics restore and preserve aircraft for museum display.
Bay E is used to store artifacts not currently on view in the museum. The office block attached to the northernmost hangar now houses offices for the Test Wing Resource Management and Aeronautical Systems Center Logistics Support. For bibliography, see Wright-Patterson Air Force Base overview report (HAER No.
 Block
Block