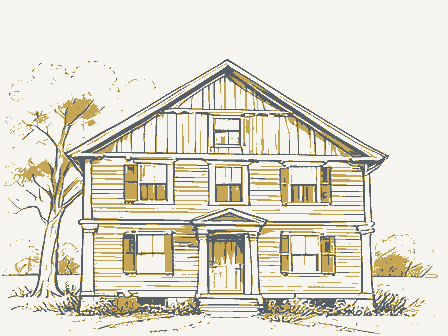
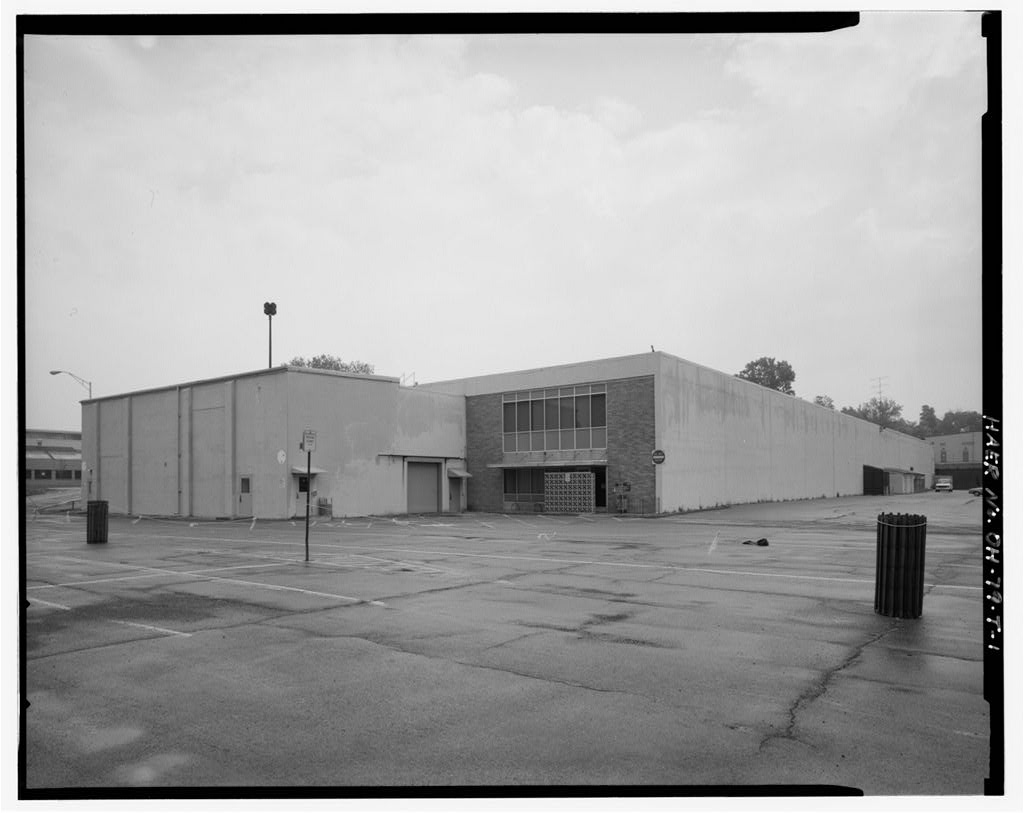
State Memorial/Museum Significance The Paul Laurence Dunbar House in Dayton, Ohio was the last home of Paul Laurence Dunbar, generally regarded as the first Black American to achieve distinction in the literary field. The home was built in and was purchased by Dunbar in the autumn of he and his mother lived there until his death in Matilda Dunbar continued to live in the home and preserved her son's works until her death in In the State of Ohio purchased the property and turned it over to The Ohio Historical Society. The house is presently a state memorial and is open to the public. PART I. HISTORICAL INFORMATION A. Physical History: 1. Date of erection: Determined by the abrupt increase of the selling price of the property noted on two (2) different deeds: On January 1, Lot No.
(the portion of the property with the house on it) sold for On September 8, the exact lot sold for 2. Architect: Unknown. 3. Original and subsequent owners: References to the chain of title of the property are taken from an abstract of Title prepared by Robert E. McClurej Attorney at Law, in The abstract is now on file with The Ohio Historical Society. Please note that this property is actually composed of two separate lots - No. (with the house on it) and Lot No. (vacant, except for the barn to the rear). Paul Laurence Dunbar House HABS No. OH-218 (Page 2) The house was built on land that was originally bought by William King on July 3, from the United States, with the deed sealed by President Thomas Jefferson.
The chain of owners is as follows: Deed, September 29, William King to John Miller Deed, December 12, John Miller to John H. Williams Deed, June 19, John Williams to Henry Long Deed, March 13, Estate of Henry Long (Jacob G. Long, e.t al) to John Kemp, Jr. Deed, March 1, John Kemp, Jr. (Assignees) to Henry Long, et al. Deed, January 1, Henry Long, et al. to Samuel H. Chadwick. Deed, January 1, Samuel H. Chadwick to Joseph A. Shumaker, (Lot. No. Selling Price: Deed, September 8, Joseph A. Shumaker to Enos C. Harley. (Lot. No. Selling Price i Deed, September 8, Samuel H. Chadwick to Enos C. Harley. (Lot No. Selling Price: Deed, June 7, Enos C. Harley to Harry C. Collings. (Lot. Nos. Selling Price: Date Unknown - Harry C. Collins to Barnett H. Rannells.
(No deed on file.) Deed, December 29, Barnett H. Rannells to Montgomery County Sheriff's Sale. (Sale of property ordered. Property appraised at Deed, February 12, Sheriff of Montgomery County to the Miami Loan and Building Association. (Lot Nos. and Selling Price: Deed, June 3, The Miami Loan and Building Association to Matilda Dunbar. (Selling price: Estate of Matilda Dunbar to the State of Ohio. (By Legislative action.) Paul Laurence Dunbar House HABS No. OH-218 (Page 3) 4. Alterations and additions: The rear frame addition was originally a porch which was later enclosed and converted to a modern kitchen and bath. The original kitchen was converted into an office at an unknown date. The wrought iron porch supports are also not original to the house.
Otherwise, the house has survived pretty much as it was originally built. B. Historical Persons Connected with the Structure: Paul Laurence Dunbar is generally regarded as the first Black American to achieve distinction in the literary field. His father and mother had been slaves who escaped from the plantations and the former served in the Union Army. The family eventually settled in Dayton where young Dunbar was born in and was well regarded. Paul Laurence Dunbar's gifts were recognized while he was still a student in the public schools. Hoping to become a lawyer he faced many economic disappointements in life and chiefly performed menial tasks.
However, a volume of poems, Majors and Minors, was published in and came to the attention of William Dean Howells who reviewed it in Harpers Weekly in glowing terms. He later wrote several volumes of verse, four novels, and many short stories. He suffered from ill health and died in but during his lifetime and also in the ensuing years he has been widely admired and respected by all familiar with his work. (Taken from a National Survey of Historic Sites and Buildings Summary dated November 30, PART II. ARCHITECTURAL INFORMATION A. General Statement: 1. Architectural character: This two-story brick structure is a typical example of a single-family middle-class home in the mid- western United States at the turn-of-the-century.
It tends to be somewhat "Victorian" in that it emphasizes verticality. However, it is quite simple and plain in all of its finishes and details. 2. Condition of fabric: Good. B. Description of Exterior: 1. Over-all dimensions: The house, approximately 19 feet wide by 56 feet long, sits lengthwise on a long narrow lot. 2. Foundations: Rockfaced plain ashlar with rockfaced water table. (The foundation walls have been shored up on the interior with poured concrete abutting walls.) 3. Walls: Brick in stretcher/running bond. The west wall and the western halves of the north and south wall are done in Common/ American bond with every eighth course headers. Paul Laurence Dunbar House HABS No. OH-218 (Page 4) + 4. Structural system, framing: Brick bearing walls w/wood interior framing.
(The floors are framed in 2 x 10s @ 16" o.c, while the rafters are 2 x 6s @ 24" o.c.) The rear addition is strictly wood framing. 5. Porches: The southeastern corner of the house is recessed to form a long) narrow covered porch with stone steps and wood decking. The wrought iron porch supports are probably not original, for they appear to be of a later manufacture. No evidence exists, however, to indicate what they replaced. The kitchen/bath rear addition was also once a porch which has since been enclosed. 6. Chimneys: There are three brick chimneys. The northernmost one is covered w/stucco. 7. Openings: a. Doorways and doors: Two one-light Eastlake-style doors open on to the front porch from the front parlor/living area. Both doors have rockfaced lintels overhead.
The rear addition has a plain one-light raised-panel door into the kitchen. b. Windows and shutters: All windows are 1/1 wood double-hung sash windows with rockfaced lintels and sills. The windows in the front parlor, family living room, and upstairs study are double windows with single mullions each. All double-hung windows in the main portion of the house have louvered wood shutters. In addition, there are two attic porthole windows to either side of the chimney on the west wall. The rear addition has three small 2/2 wood double-hung windows. 8. Roof: Gable roof, with the exception of the rear addition, which has a shed roof. The addition is covered with asbestos shingles, while the rest of the house is covered with interlocking asphalt shingles.
The house probably originally had slate shingles similar to those in the gable on the front of the house. C. Description of Interior: 1. Floor plans: a. Basement: There is a basement under the main part of the house only. The walls have been reinforced around the perimeter with poured concrete abutments. The floor is also of poured concrete. Like the rest of the house, the basement is divided into four successive bays. Part of the eastern bay is a coal room while the second bay from that end contains a furnace and hot water heater. The third bay contains a laundry tub. b.
First floor: The main entrance off the front porch opens into a large front hall/living area which is now called the "Museum Room." Through a pair of double sliding doors to the east is the front parlor which has its own entrance off the porch. The front hall/living area leads into the main stairwell. Through the stairwell is the dining room with the original kitchen beyond/v; which now serves as an office. To the rear of the house the Paul Laurence Dunbar House HABS No. OH-218 (Page 5) frame porch has been enclosed to form a new kitchen and bath. c. Second floor: The second floor contains three bedrooms, a study, and a bath, all of which open off a corridor running along the north wall of the house.
A small stairway between the two bedrooms in the western half of the house leads up to the attic, d. Attic: The attic has plank flooring but is otherwise unfinished. 2. Stairways: The stairway is simply a straight run stair with closed risers. 3. Flooring: 5V random length wood flooring. The kitchen to the rear has asphalt tile. 4. Wall and ceiling finish: The dining room, kitchen and first floor bath are painted plaster. The office is paneled. The second floor bath has wood wainscoting. The rest of the walls in the house are papered. All of the ceilings are painted. 5. Doorways and doors: Paneled wood doors have plainwood trim with plain corner blocks. The doorway into the front parlor has a pair of double sliding doors. 6.
Trim: All of the trim throughout the house, including baseboards and windows, is of the same type as the door trim. An early photograph (c. hanging in the house shows ceiling trim which has since been removed. 7. Lighting: Some of the house's original gas lighting fixtures still exist, though they are no longer operable. 8. Heating: The front parlor and front hall/living area have gas fireplaces; the burner units, however, have been removed. The house has central gas heating and central air-conditioning. D. Site: 1. General Setting and Orientation: The front of the house faces slightly north of east. The site is actually composed of two separate lots: the northern one contains the house, while the southern one is vacant except for the barn at the western end. 2. Outbuildings, and walks: a.
Barn: The barn/stable to the rear of the lot is a two-story light timber structure. The exterior is covered with vertical tongue-and-groove siding and asbestos shingles on the roof. The northern half of the first floor is poured concrete with a pair of double sliding doors (now nailed shut) opening onto the alley in the rear. The south half has wood plank flooring. The area is divided into two stalls. The second floor is a large loft with a small room partitioned off in the southwest corner. Paul Laurence Dunbar House HABS No. OH-218 (Page 6) b. Walks: The house sits on a grade approached from the street by a set of concrete steps. The front walk continues around the south side of the house through a grape arbor to the alley behind the barn. PART III. SOURCES OF INFORMATION A.
Original Architectural Drawings: None known to exist. B. Early views: Some early photographs of Dunbar at home are hanging in the house. Some of these are reproduced in a pamphlet printed by The Ohio Historical Society called "Dunbar House State Memorial." C. Interviews: Carrie Martin, the Museum Attendant, provided a great deal of background information on the house. D.
 Block
Block