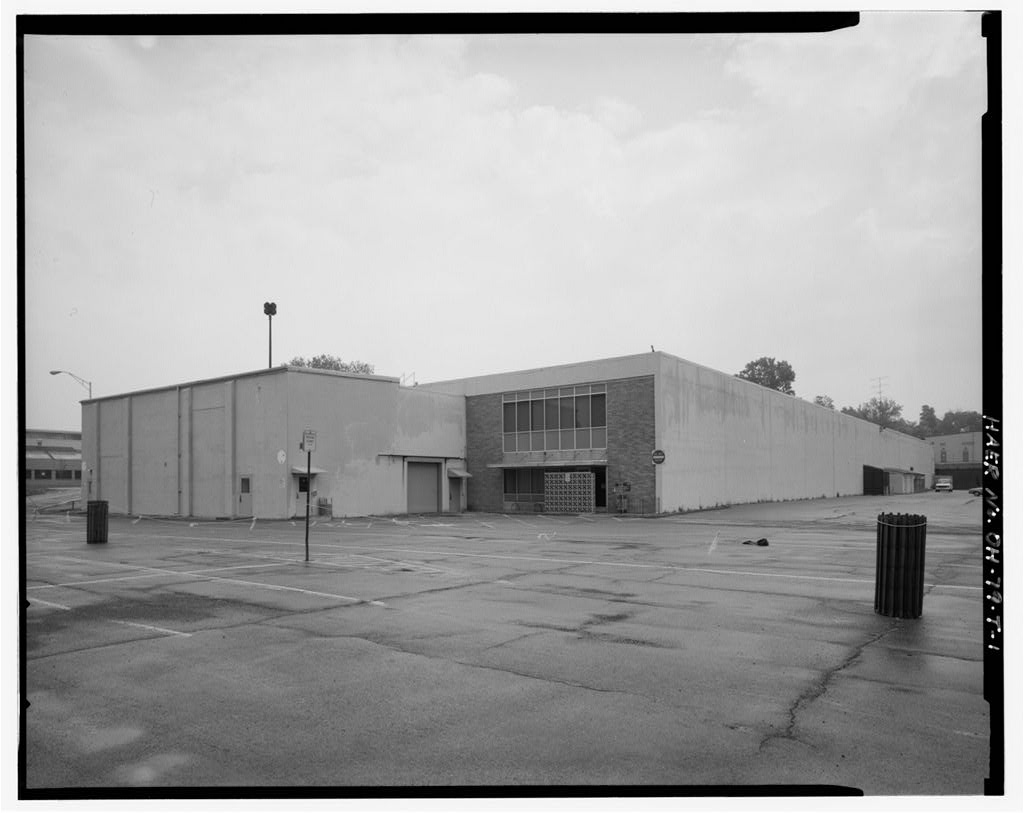
Built in 194 2, this four-story rectangular building with a basement has a concrete foundation and concrete block walls with a stucco finish. The first three stories constitute the main structure, with a smaller fourth floor penthouse centered on the flat roof. On top of the penthouse, a cubical structure houses the original elevator equipment. Wide steps lead to the entrance, which has a concrete canopy and rectangular transom. Flanking the entrance are four bays of twelve-pane windows, while the middle two floors have five bays. Filling the space between the window bays is applied six-course, American bond brick. The fourth floor penthouse has two narrow window bays flanking an access door.
The east and west sides each have a single canopied door with an elongated six-pane glass window bay above the doorways. Three-story, single window bays flank the side entrances. HISTORY: In the Air Corps established the Physiological Research Laboratory at Wright Field to study the effects of human tolerances to the increased speeds, altitudes and durations experienced by aviators, with the intention of designing the equipment necessary to increase these tolerances. Originally located in the basement of Building 16, in the PRL became the Aero Medical Research Laboratory (AMRL) and moved to its new location, Building 29. Architects from the Wright Field District Office, U.S. Army Corps of Engineers, designed the building, which was built by Frank Burke & Sons.
In December of the unit was renamed the Aero Medical Laboratory. The facilities moved to Building 29 included most of the administrative offices, the Physiology Branch, the Biophysics Branch, the Clinical Research Branch, the Psychology Branch, the altitude/cold chambers, an all-weather room, a copper mannequin test room, a vision test facility, and the AMRL library. Support facilities were located in other buildings: Building 55 contained the second human centrifuge; Building 196 housed the Oxygen Branch, while the Oxygen Equipment Test Facility and an altitude chamber were in Building Building 198 contained the machine and wood shops.
Among the equipment transferred to the new building were three pressure chambers designed to simulate high altitude conditions of extreme pressures and temperatures. The two small chambers each had a capacity of 3 cubic feet and were refrigerated by dry ice. Evacuation was effected by individual hyvac pumps or by connecting the chambers to the main laboratory vacuum system. The effect of altitude was produced by a special manometric control system. The large chamber was a cylinder, measuring 31f in length and 8' in WRIGHT-PATTERSON AIR FORCE BASE, AREA B, BUILDING 29, AERO MEDICAL LABORATORY HAER No. OH-79-AQ (Page 3) diameter, laid in a horizontal position.
It was divided into three connecting sections; the central compartment served as a lock through which access could be gained to the two end ones without interfering with their pressure conditions. It was possible to achieve pressure equivalent to feet and temperatures down to -65 F. The pressure chambers were placed in the basement of Building 29. During the the Laboratory concentrated on the physiological effects of acceleration, abrupt deceleration, curvilinear flight, and high altitude flight. Among the advances made by the Laboratory for such conditions were G-suits, improved oxygen systems, pressure breathing, electrically heated flying suits, automatically opening parachutes, flying goggles, and upward ejection seats.
The Aero Medical Laboratory moved into research on the effects of jet and space flight in the additional medical problems were created by the increased flight velocities, the high acceleration forces, reduced response times, and the very high altitude flight profiles. The Laboratory conducted large scale anthropometric studies of Air Force personnel, studied the effects of zero gravity on monkeys and mice, conducted the first human tolerance experiments in linear deceleration (using a rocket sled), and developed partial pressure suits which met high altitude emergency requirements and the first full pressure suit. In anticipation of nuclear powered aircraft, the Laboratory conducted 12 0-hour aircrew habitability studies.
During this decade, Building 29 acquired a Link trainer facility and a thermal chamber. Further support facilities were added in other buildings, including the animal surgical room, the spin table, the third human centrifuge, the bioelectronics laboratory, acoustical chambers, and the instrumentation laboratory in Building 33; training simulator facilities, a visual simulation and analogue computer, and an instrumentation laboratory in Building biochemical laboratories, nutrition laboratory, and an altitude chamber in Building and for the survival equipment test facility and oxygen equipment test facility in Building In August 19 59 the name of the Aero Medical Laboratory was changed to Aerospace Medical Laboratory.
Early aerospace research had begun by with the object of developing sufficient medical knowledge to design a manned vehicle for low earth orbital flight. The problems addressed included human thermal stress in space environment, physiological criteria, nutrition in space flight, visual problems, and personal protection for astronautical operations. WRIGHT-PATTERSON AIR FORCE BASE, AREA B, BUILDING 29, AERO MEDICAL LABORATORY HAER NO. OH-79-AQ (Page 4) The work of the Aerospace Medical Laboratory in the 19 60s was dominated by the challenge of manned space flight. In addition to handling Air Force projects, the Laboratory was called upon to provide technical support for NASA, which did not have adequate biotechnical capabilities.
Aerospace engineers at Wright-Patterson developed new areas of research which resulted in the establishment of national standards on noise hazards and vibration exposure, human engineering design procedures, and toxic exposure limits. Aeromedical facilities that were developed during the included the Lunar Landing Facility in Building the computer- based Human Engineering System Simulator in Building 24 8 and the Dynamic Environmental Simulator (a three-axis centrifuge) in Building 33. Building 29 acquired the Heat Pulse Thermal Facility for analyzing safe exposure criteria and human tolerances to intense transient heat pulses such as those expected to be encountered in rapid reentry from space.
However, much of the aeromedical research previously conducted in Building 29 had been relocated or discontinued, and by the end of the the Heat Pulse Thermal Facility was the only aeromedical operation still in the building. Currently, Building 29 is occupied exclusively by office space and other support for Detachment 1 of the Armstrong Aerospace Medical Research Laboratory. For bibliography, see Wright-Patterson Air Force Base overview report (HAER No. OH-79).
 Block
Block