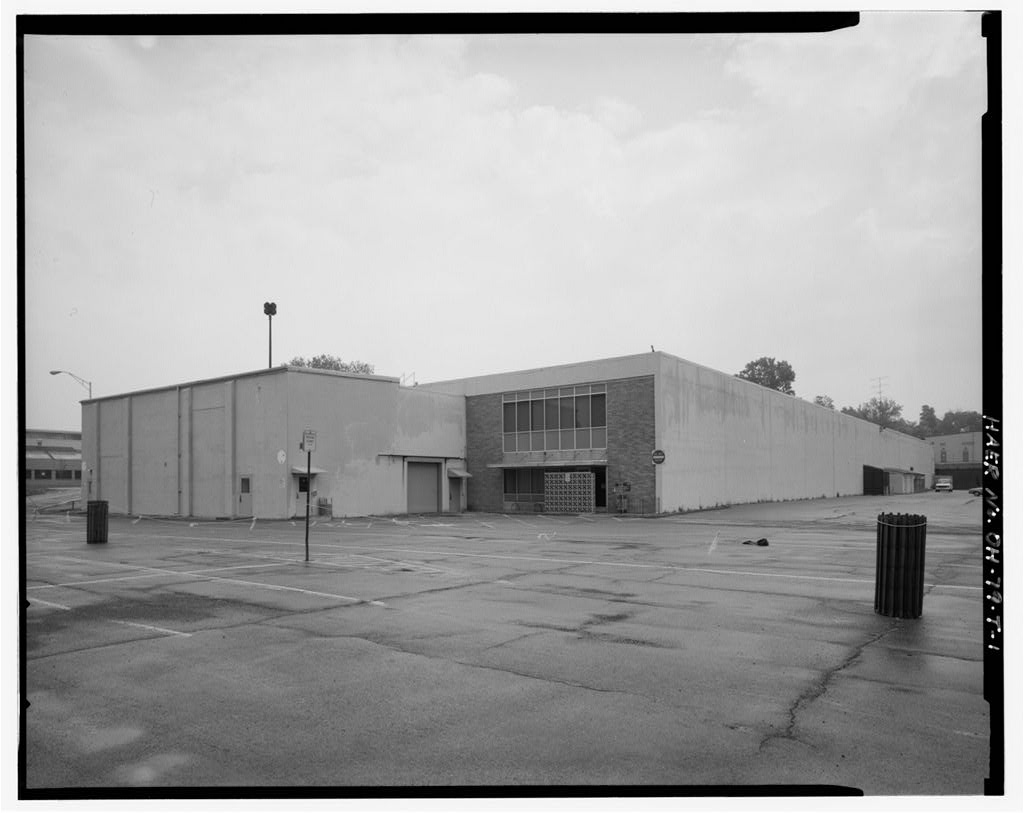
McPherson, Rosamund, History of the YMCA of Dayton, Ohio, New York: Association Press, p. 37 & 38. The Dayton Journal. 30 April p. 5. William Howard Taft, then the Secretary of War, came to Davton for the laying of the cornerstone an 29 April McPherson, Rosamund, History o_f the YMCA of Dayton, Ohio, New York: Association Press, p. 37. The Dayton Journal, 29 April p. 1. 2. Architect: The Architect's League, Reibold Building Dayton, Ohio The architects in the group were Luther Peters, George Hermann, and Clifford C. Brown. They were first listed in the Dayton City Directory; their last listing was in the directory. The name of the firm is on the architect's plans, some of which are enclosed.' Dayton City Directory, Dayton City Directory, 3. Builder, contractor, suppliers: W. D.
Chamberlain, the owner of the Ashley Tails Marble Company of Ashley Falls, MA, donated all the marble for the construction of the YMCA; this donation was valued at over Source: Rolfes, Jayne Raparelli. "Pool, track found in Municipal Building when it was YMCA." City of Dayton News I (January 1979T~i 6. 4. Original Plans and Construction: The YMCA Building had six floors and a basement; on these floors could be found a 65 x 90 foot gymnasium, sixty showers, Turkish baths, a swimming pool, two floors used for classrooms, an auditorium, restaurant, bowling- alley, and game rooms. The property had a frontage of 197 feet on Third Street and a depth of 220 feet along Ludlow Street.
At the time of its completion the YMCA Building was the second largest in the world and was valued at over The Dayton Journal, 30 April p. 5. Dayton Annual Reports for the calendar year p. 16. Rolfes, Jayne Raparelli. "Pool, track found in Municipal Building when it was YMCA." City of Dayton News I (January 6. There are a complete set of the architect's plans on microfilm located on the Mez- zanine of the Municipal Building in the Building Inspectors offices. 5. Alterations and additions: The first alteration planned after the city purchased the Y Building from the YMCA took place in Fred T. Walton, then the Superintendent of Buildings, detailed what was to be done to turn the facility into an office building. The City Health officials were .to have offices in the basement.
The Finance and Water Departments were to get the main floors, along with an information desk. The City Commissioners' meeting rooms, their offices, the City Manager's offices, and the Law Offices were to be given the second floor. The offices of the City Engineer were to be on the fifth floor, and the Building Superintendent's offices and a telephone exchange were to be on the Mezzanine. The city planned that eventually all city agencies, as well as Municipal Courts and Police headquarters, were to be in that one location.
The City of Dayton believed that they would be able to occupy the building as of 1 January Because the City of Dayton originally planned that the YMCA Building would only be a temporary location, there was no comprehensive master plan to enable the city to utilize the building most efficiently. Consequently Walton's plans have been modified throughout the years. The last major remodeling occurred in February According to Jayne Rolfes, in the original plans of the YMCA Building, the auditorium extended up three stories. The auditorium was floored over; the City Commissioners chambers are on the second storey, and the Civil Service offices are on the third floor of the old auditorium.
The Mezzanine, where the Building Inspectors offices are now located, was originally the Association's indoor running track. The Mailing and Reproduction rooms are now located in the basement; there is a section of the floor in the Reproduction room which can be lifted up and which opens onto the old swimming pool. As the City of Dayton operated under a City Commission form of government, the City Commissioners are in charge and must approve any changes which are made in the Municipal Building. Dayton Annual Reports for the calendar year of Rolfes, Jayne Raparelli. "Pool, track found in Municipal Building when it was YMCA." City of Dayton News I (January : 6- 7. McPherson, Rosamund. History of the YMCA of Dayton, Ohio, New York: Association Press, p. 66. B.
Historical Context: In 19 02 Miss Mary Belle Eaker left her home and property located at Third and Ludlow Streets to the YMCA as the site for a new building. David A. Sinclair, then general secretary of the Y, along with John Kirby, campaigned to raise for a new building to be erected on the site. Before all the money could be raised to start construction, Sinclair, who had been in ill health, died. The new general secretary, Hollis A. Wilbur, took office in and immediately went forward with Sinclair's plans for the new building. On 16 June the Dayton Journal announced that had either been given or pledged to the Y fund.
Most local history in Dayton is dated either "before the Flood" or "after the Flood" of March At least twelve feet of water covered'the area of downtown Dayton around the YMCA building. As soon as the flood waters receded, the center of relief operations was moved there from the complex of buildings. Beginning on 29 March the restaurant at the Y building served two meals a day for the next twelve days. The state militia had headquarters there, the Board of Health moved in from its Market Square location, and the Red Cross set up an emergency hospital there. The building also served as a focal point for emergency supplies that were donated to Dayton and as the headquarters for a Bureau of Missing Persons.
YMCA officials believed that the facility at Third and Ludlow would be adequate for many years, but they were mis- taken as the building was overcrowded within a few years. Originally the Y Association planned on enlarging the structure there but decided that it would be more feasible to erect a new building. In the YMCA moved into its present home on West Monument Street. The YMCA first sold their former building in late 19 29 for to George W. Hartzell.
The plan was for Hartzell to make a down payment of and then pay the remaining amount when he took possession in the fall of Instead the YMCA and Hartzell negotiated a mortgage of Since by then the United States was in the Depression, the buyer was unable to keep up the payments, and the building reverted back to the YMCA in From that date until the building was sold to the City of Dayton, the YMCA operated it as the Dayton Industries Building. Meanwhile the City of Dayton, which had had its municipal offices at Market Square since around was increa- singly cramped for space. For a time city offices were scattered at various rented locations in other downtown buildings.
Not having all the municipal departments in one location was of course inconvenient to both the general public as well as city employees. In the City Commissioners permitted the leasing of four floors of the U. B. Building; eventually a walk-way connected the two buildings. With this renovation all city departments, as well as some city/county offices were able to be located under practically one roof. With the Depression and with all the federal government's "alphabet agencies," departments again had to be housed in rented space around the downtown area. The City Commissioners acquired more floors in the U. B. Building Annex. Again all government agencies could be in one fairly centralized location.
However, most city officials realized that eventually a larger municipal building would either have to be built or purchased. In early the YMCA offered to sell their old building at Third and Ludlow to the City of Dayton for the property, according to Fred T. Walton, was valued at around The financing for the purchase of the building and its remodeling was accomplished by the sale of worth of municipal bonds. These bonds were offered at an interest rate of two and one-half percent and were spread over a twenty-five year period. Ordinance number which authorized the sale of the bonds was passed by the City Commission on 8 May Dayton Annua1 Reports for the calendar year of pp. Eckert, Allan W. A Time of Terror. Boston: Little, Brown and Company, p. 205 & Pictures between pp.
182 & McPherson, Rosamund. History of the YMCA of Dayton, Ohio, New York: Association Press, pp. Rolfes, Jayne Raparelli. "Pool, track found in Municipal Building when it was YMCA." City of Dayton News I (January : PART II ARCHITECTURAL INFORMATION A. Description of Exterior: The City Municipal Building (historically the YMCA Building) is a red brick six story Neo-classic in- fluenced structure. Rectangular in plan, it has a high stone foundation with English basement entrances and with an iron balustrade flanking the central stone steps to the multi-door entrance.
Over this entrance is a columned portico with an entablature and modillions supporting a stone balustrade* The first floor windows are double mullion 1/1 double hung sash with semi- circular transoms and smooth stone radiating voussoirs. Pilaster-like brickwork appears on the corners and between the end and central bays. The second story windows are 1/1 double hung sash double mullions with stone lugsills and wooden panels above. The mid-bays are flat arch radiating voussoirs with keystones. The end bays are the same except for the pediment with returns and ancons over a decorative stone panel. A blind balustrade appears below. The third and fourth stories are the same but with a stone panel under the end bay windows.
The fifth story windows are without transoms and keystones but with a metal balconette below. The sixth story has a stringcourse below, a light gray brick wall, and an entablature above to create a one-story entablature. Windows are like the fifth story except they are shorter with no voussoirs. A blind balustrade trims the roofline B. Description of Interior: Set in a basic rectangular floor plan, the interior boasts a number of notable architectural features, although much has been altered in the conversion to city offices. One such feature is the cast iron staircase which ascends in the center of the building through all of the six public floors. A heavy massive staircase, it has cast rectangular pillars supporting a wooden rail.
A second feature is the polychromatic mosaic floors found on the basement, first, second, and third levels. Designed with a central white blank space, the floors are trimmed in rows of colors, creating a very clean and visually pleasing effect. m A third feature is the panels of heavy white marble (ffc^a) lining the corridors, just as they did when the building as the YMCA. Marble baseboards complete the picture. C. Site: The City Municipal Building faces south on the northwest corner of North Ludlow and West Third Streets, a busy streetcorner in the heart of downtown Dayton's commercial section.
 Block
Block