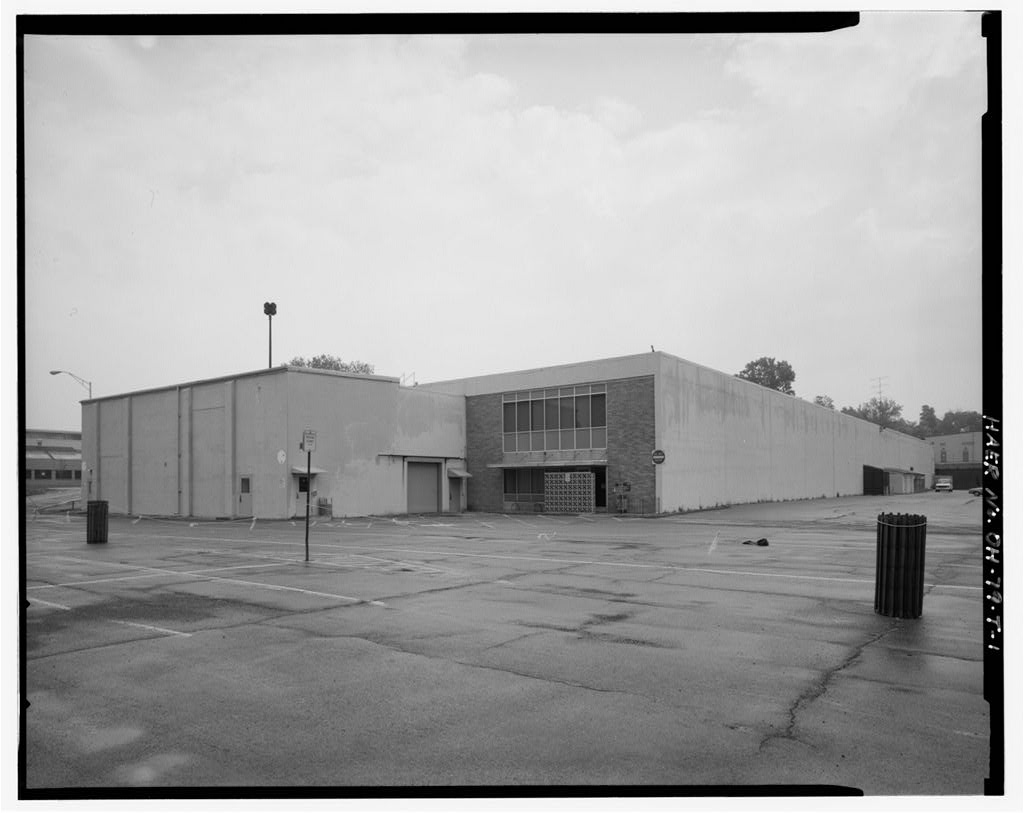
The Omega Baptist Church Harvard Campus, once the site of the Bonebreak Theological Seminary is a critically important Olmsted Firm designed landscape. The campus is an intersection of the Wrights and Patterson who laid the foundation for an industrial Dayton with that of the contemporary legacy of the Ward family, pastors of Omega Baptist Church.
The site is a demonstration of landscape design transcending the limitations of redlining and racial segregation to an all-inclusive remake of a neighborhood and the seminary campus and park space that serves as the glue for the community and a beacon of hope for Dayton.1 The Olmsted Brothers paid a great deal of attention to the land and the way it would shape the neighborhood and Dayton, modeling much of it on what they had done in Baltimore s Roland Park neighborhood.
The land outlasted the redlining, the collapse of the Dayton economy and now the rebirth through Omega Baptist Church, dedicated to a multigenerational campus, 300-thousand- dollar improvement to the playground, an infant mortality memorial garden, a soccer field, one-mile walking trail, job training services, affordable living for 100 seniors, and a lot more over a seventeen-year journey. We want the outside to reflect the good on the inside, reflects the new landscape originally designed by the Olmsted Brothers firm. Description: Bonebrake Theological Seminary, was located roughly 2 miles northwest of downtown Dayton, Ohio.
The 35-acre campus, now a green, open space in the Dayton View Triangle Neighborhood near Salem Avenue, sits south of Harvard and was oftentimes referred to as the Harvard Campus. The Olmsted Brother s master plan,2 Job Number with dates ranging from to 1 Redlining: Mapping Inequality in Dayton and Springfield, Think TV and April 2 Olmsted Research Guide Online (ORGO), Olmsted Archives, Frederick Law Olmsted National Historic Site, National Park Service.1919 Olmsted Brothers Bonebrake Seminary General Plan, Revised Grading Plan, Topographical Profile of Existing vs. Proposed Grading Plan, and Planting Plan. BONEBREAK THEOLOGICAL SEMINARY HALS NO.
OH-17 PAGE 2 was designed in the Gothic Revival style centered around a park-like campus, aways a central park like, part of a larger planned community. The notice to move forward as a project of the Olmsted Firm happened in October Ground first broke on March 27, and was completed by October As based on the Olmsted Brother s archived plan drawings, the site was centered around a large oval that was leveled around the high point of the campus. Lined along the outer side of the oval were the buildings, an administrative building, chapel, library, and four dormitories. Further towards the edges of the rolling hills campus includes two sets of tennis courts, a gymnasium, an auditorium, a powerhouse, and a few cottages for faculty and staff.
Circulation was broken down into three levels: primary, secondary, and private residential access. The primary circulation comprised of the large oval, adjacent paths to academic buildings and dormitories, and the long driveway entrance from the southeast corner off Cornell Drive. Secondary paths comprised of meandering paths through the forest campus to other secondary amenities. Lastly, private residential access was created for all of the faculty and staff cottages that came off of the bounding streets of the campus. Primary pathways were light in vegetation, in order to not enclose the space. Whereas, secondary paths were lined with various types of vegetation to create a park-like atmosphere and to screen off the private residential areas.
It was key part of the planting plans that all good trees and thorn bushes should be saved. Much attention was given to the Planting Plan to a level where the Olmsted Brothers suggested Botany classes be taught at the seminary, particularly looking at the variety of planting in the ravine.5 While many of the original building structures from the Olmsted Brother s master plan have been demolished the oval, chapel, powerhouse, one dormitory building, and the natural areas, particularly related to the ravine in the southwest part of campus remain. The current site additionally comprises of a pediatric medical center, Omega Baptist Church office and event building now called The Chapel, playground, open sports field, senior residential lofts, and parking. 3 Olmsted Associates.
Olmsted Associates Records: Job Files, Files; Bonebrake Theological Seminary; Dayton, Ohio, to - Manuscript/Mixed Material. 4 January 10, United Theological Seminary. Abandoned. Accessed July 28, from 5 Olmsted Associates. Olmsted Associates Records: Job Files, Files; Bonebrake Theological Seminary; Dayton, Ohio, to - Manuscript/Mixed Material. BONEBREAK THEOLOGICAL SEMINARY HALS NO. OH-17 PAGE 3 History: In the Church of the United Brethren in Christ authorized the creation of a seminary in Dayton, Ohio.6 Milton Wright, future chairman of the school and father of the famous Wilbur and Orville Wright brothers, suggested for the motion as it was already the home to the denomination s publishing house.7 The school opened on October 11, as the Union Biblical Seminary.
In John and Mary Bonebrake donated acres appraised at in land. The seminary was renamed Bonebrake Theological Seminary. Eventually, the location of the Seminary was moved 1.5 miles from its original location due to an increase in enrollment. The Seminary acquired an additional 274 acres of land and after some exchanges with the Olmsted firm from through dedicated thirty-five of those acres of land as the new seminary grounds, also functioning as a semi-public park space for the future surrounding housing. The remainder of the acreage was sold to real estate investors for a planned, segregated, residential neighborhood that later became the Dayton View Triangle. The 35 acres left over was what began the original Bonebrake Theological Seminary campus.
John Henry Patterson, the founder of the National Cash Register Company, provided a sizable contribution allowing Bonebrake to be able to hire the prestigious Olmsted Brothers landscape architectural firm. The Olmsted Brothers had a standing relationship with Patterson, having designed the NCR campus. The new design would entail a Gothic Revival style centered around a park-like campus.8 On November 16, the United Brethren Church and the Evangelical Church merged to form the Evangelical United Brethren Church.
Eight years later, the Evangelical School of Theology in Reading, Pennsylvania united with the Bonebrake Theological Seminary to create the United Theological Seminary.9 With continued growth, the seminary began to offer a Doctor in Ministry degree.10 In the Evangelical United Brethren Church united with the Methodist Church creating what is now known as the United Methodist Church. 6 Ohio History Central. Bonebrake Theological seminary. Accessed July 28, from 7 January 10, United Theological Seminary. Abandoned. Accessed July 28, from 8 Ibid. 9 Ohio History Central. Bonebrake Theological Seminary. Accessed July 28, from 10 October 14, Our History. United Theological Seminary. Accessed July 28, from https://united.edu/history/. BONEBREAK THEOLOGICAL SEMINARY HALS NO.
OH-17 PAGE 4 The seminary relocated to a new campus in Trotwood, Ohio in which eventually would be abandoned.11 The former campus, designed by the Olmsted Brothers firm, located in Dayton, Ohio was sold to the Omega Baptist Church for million.12 Their plans were to reuse the property to continue the church s outreach to the community, which had now changed to a predominantly African-American area of Dayton. This would include the creation of a worship center and an education facility while providing a public park to the community. While most of the buildings have been demolished or replaced, the grounds as a whole, the playground and the natural areas, remain as designed, and are proposed to remain in a new master plan.
 Block
Block