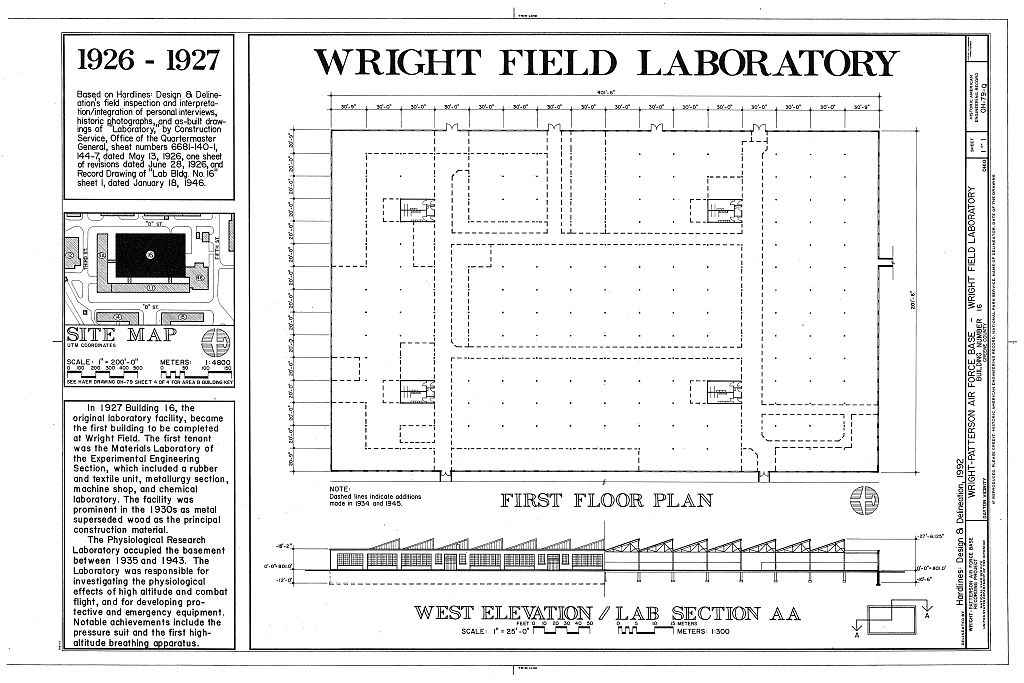
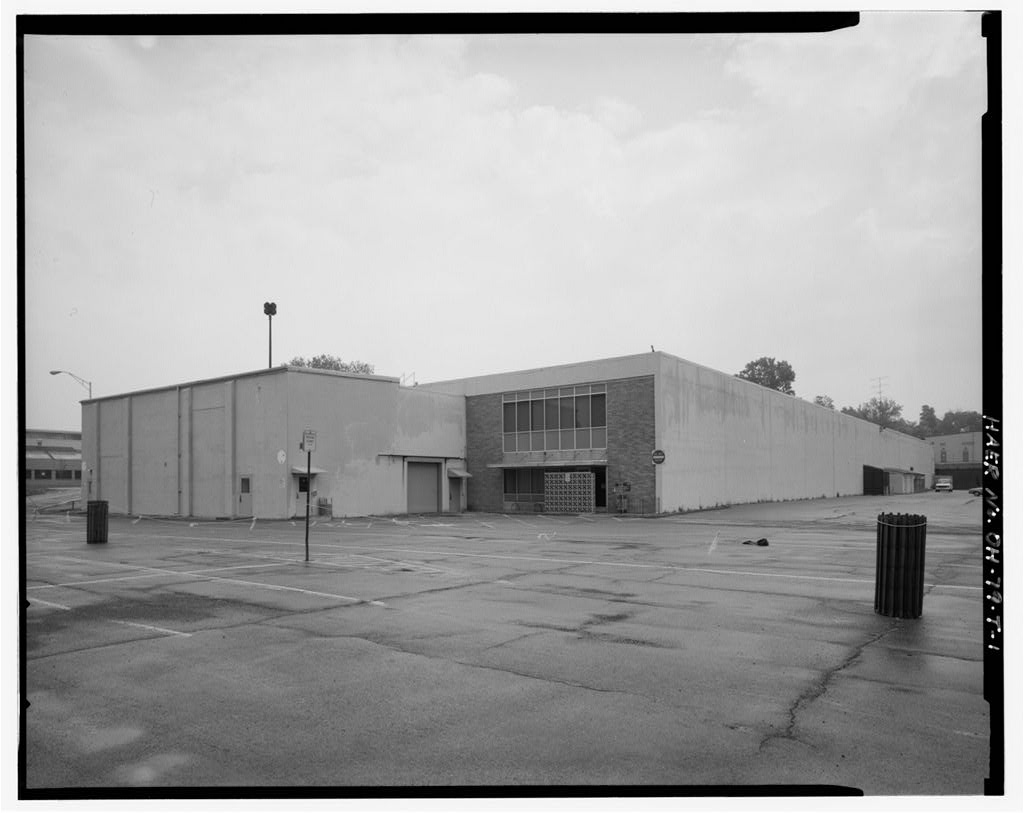
The Wright Field Laboratory Building is an industrial- style, rectangular, one-story, concrete building covered by a sawtooth roof with encapsulated skylights. The stucco facade has fourteen bays with replacement windows. The building also has a basement which was added in A tunnel links the Wright Field Laboratory Building with Wright Field Administration Building No. 1 (Building 11) , Materiel Command Administration Building No. 1 (Building 14) and Materiel Command Administration Building No. 2 (Building HISTORY: In Building 16, the original laboratory facility, became the first building to be completed at the new Wright Field when the United States Army Air Corps relocated its Materiel Division from McCook Field in nearby Dayton. The foundation contractor was J.I.
Geiger of Dayton, and the Danis-Hunt Co. of Dayton built the superstructure. Even though Building superstructure construction began two weeks after Building delays on that project allowed Building 16 to be completed three months earlier than the Administration Building. In its original form, the building had one floor, approximately long and wide, with a sawtooth roof providing skylight illumination for the work areas. During the the Works Progress Administration (WPA) excavated and built a basement among the concrete pillars of the building's foundation. Dug entirely by hand, the underfill was removed in nineteen sections. As each section was removed workers erected steel girders and poured concrete for the basement walls and floor.
The WPA completed this project late in providing desperately needed space for an expanding number and variety of laboratory projects, undertaken in response to the recent outbreak of World War II in Europe. One of the first tenants of Building 16 was the Materials Laboratory of the Experimental Engineering Section of the Materiel Division. All of the Materials Branch, except the foundry and other heat-related projects, was located in Building 16, and the construction of the basement doubled its available laboratory space. However, the space was still inadequate to support all of the Materials Laboratory's activities, which included a rubber and textile unit, metallurgy, machine shop, physical testing unit, and chemical laboratory.
The physical testing area, in particular, was packed with fatigue machines, torsion machines, impact machines, and universal testing machines, all powered by line shafts. The Materials Laboratory was a busy place in the 19 30s as aircraft performance vastly improved, and metal surpassed wood as the principal construction medium. WRIGHT-PATTERSON AIR FORCE BASE, AREA B, BUILDING 16, WRIGHT FIELD LABORATORY HAER No. OH-79-Q (Page 3) The basement of Building 16 witnessed investigations in yet another cutting-edge aeronautical field. This work was performed by the Physiological Research Laboratory (which underwent several name changes before moving to new facilities in Buildings 29 and 55 on January l, as the Aero Medical Laboratory).
Founded by Captain Harry Armstrong in 193 5, this unit descended from the Medical Branch of the Administration Section of the Materiel Division, which was principally a dispensary, but had also assisted the Engineering Branch in Building 16 when asked. As established in the Physiological Research Laboratory worked under the Equipment Branch of the Engineering Section of the Materiel Division and was responsible both for investigating the physiological effects of high-altitude and combat flight and for developing protective and emergency equipment to deal with associated medical problems. While located in Building 16, the Physiological Research Laboratory participated in several notable projects.
On November 11, Captain Armstrong and his medical technician, Captain Al Stevens, ascended to a record altitude of feet in the National Geographic-sponsored balloon "Explorer II." The pressurized, sealed gondola for the craft was manufactured in Building 16. World-famous pilot Wiley Post tested his pressure suits in the altitude chambers of Building 16. Captain Armstrong specified the physiological requirements for the cabin atmosphere of the the first successful pressurized sealed-cabin aircraft. Laboratory personnel also developed the world's first practical high-altitude breathing apparatus. Captain Francis Randall and William Widbock designed a system which provided pure oxygen at pressures of torr above the ambient pressure.
In November Lieutenant Colonel Randolph Lovelace, piloting a B- 17, successfully tested the equipment at an altitude of feet. Building 16 also housed other facilities of the Equipment Branch: aircraft instruments such as artificial horizons, altimeters, directional gyroscopes, drift sights, and airspeed indicators were developed here, as well as improved aerial cameras and in-flight film processing equipment, parachutes, and lighting equipment for both aircraft and airfields. With the construction boom at Wright Field during World War II, Building 16 gradually shifted from an increasingly inadequate laboratory to an office and service building. The Aeronautical Systems Center (ASC) has utilized much of the office space in Building 16.
In the the building underwent significant exterior and WRIGHT-PATTERSON AIR FORCE BASE, AREA B, BUILDING 16, WRIGHT FIELD LABORATORY HAER No. OH-79-Q (Page 4) interior renovation, during which the original skylights, roof and steel truss were exposed in the main entryway area. In administrative support offices such as Resource Management, Contracting, and the ASC History Office resided in Building 16, along with three System Program Offices (SPOs) : Flight Training SPO, Systems SPO, and the B-2 SPO. A large community center area in the southeast corner of the floor includes a post office, dry cleaners, snack bar, travel desk, PX Annex, bank, and credit union. For bibliography, see Wright-Patterson Air Force Base overview report (HAER No. OH-7 9).
 Block
Block