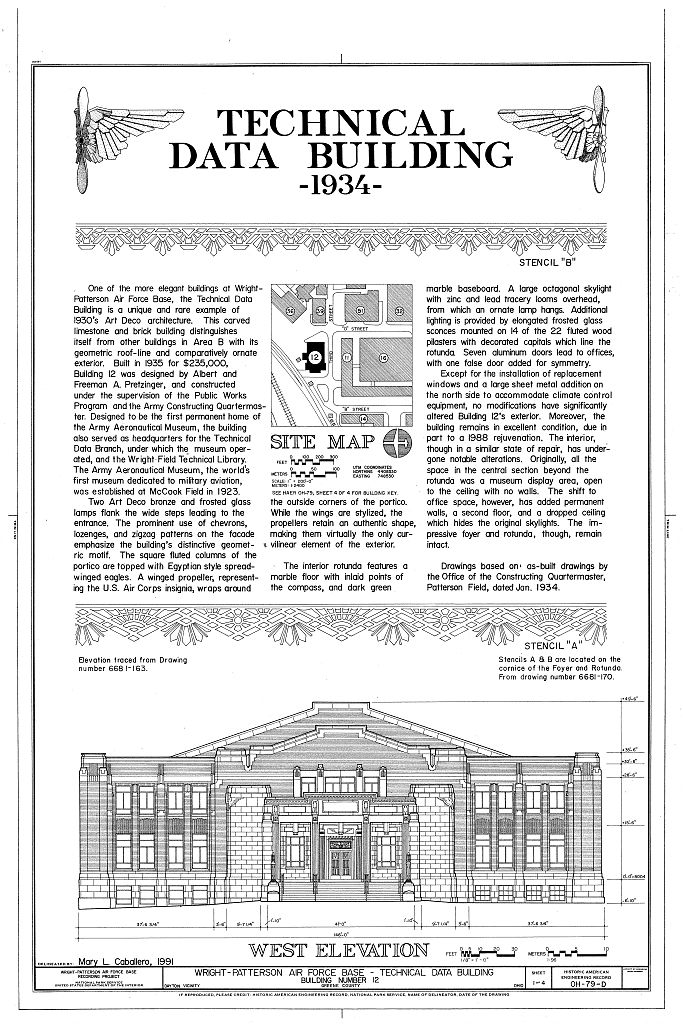
The Technical Data Building (Building 12} is the most elaborate example of Art Deco architecture in Area B. It is a limestone and brick structure, 228 1 long and 146 1 across at its widest section. The long central section contains twelve bays with tall windows that extend to the top of the wall. The building has a gabled roof with a row of skylights, which originally lit the museum display area. The rear entrance has a long ramp that originally led to a hangar-style door, which has since been bricked over and replaced with a pedestrian door. The side wings each have a flat roof, four front bays and four side bays. Two Art Deco bronze and frosted glass lamps flank the wide steps leading to the building's entrance.
The square fluted columns of the portico are topped with carved, Egyptian-style, spread- winged eagles above a chevron imprint. Within the portico, three Art Deco lamps, similar to the ones that attend the stairway, hang in three bays. The outer bays feature large, aluminum-trimmed windows. In the central bay, ribboned pilasters of stone flank the recessed entry. Above the portal, a metal winged shield overlooks the entryway. The U.S. Air Corps insignia, a winged propeller, wraps around the outside corners of the portico. While the wings are stylized, the propeller retains an authentic shape, making it virtually the only curvilinear element of the exterior. Numerous buttresses and corner towers envelop the building.
Many segments of grooves and fluting decorate the caps of the buttresses and towers, the space between the first and second story windows, and the top band of brick just below the stone coping. The two massive aluminum doors each display an imposing, stylized eagle with a large chevron emblazoned upon its chest. The chevron motif, prominent throughout the building, also adorns vertical bands below the eagles. Above the doors, a wrought-iron transom forms a winged propeller. In keeping with the chevron motif, a zigzag pattern decorates the strip surrounding the doors, and the band across the top of the recessed entryway. The interior rotunda features a marble floor with inlaid points of the compass, and a dark green marble baseboard.
Currently, a scale model of an aircraft is on display in the center of the rotunda. A large octagonal skylight with zinc and lead tracery rests overhead, and from it hangs an ornate lamp. Additional lighting is provided by elongated frosted-glass sconces mounted on fourteen of the twenty-two fluted wood pilasters with decorated capitols that line the rotunda. Two large aluminum open- work design heat registers are set in the walls facing the entrance. An aluminum shield-clock with wings hangs above the WRIGHT-PATTERSON AIR FORCE BASE, AREA B, BUILDING 12, TECHNICAL DATA BUILDING HAER No. OH-79-D (Page 3) entrance to the main hallway. Seven aluminum doors lead to offices, with one false door added for symmetry.
The mezzanine balcony features an intricate aluminum rail supporting a display of eighteen international flags. The original triangular lot where Building 12 now stands was squared on the west end to conform to the building's facade. As a result, the building overlooks a triangular lawn, with a small triangular cement pool near its entrance. Inside the pool rest two cement frogs and a cement turtle. Also in the pond, a pedestal supports a copper globe with two circling airplanes mounted on its surface, symbolizing Wright Field's contributions to aviation.
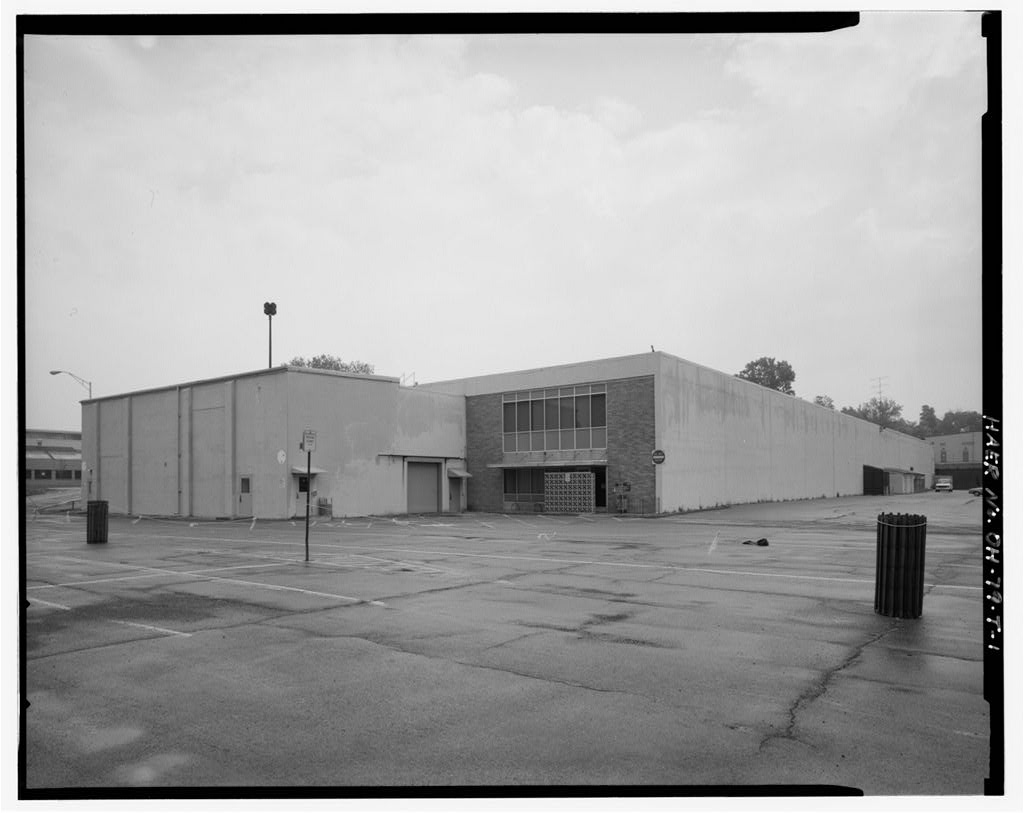
Except for a large sheet metal structure on the north side of the building added in (to house climate control equipment) and replacement windows, Building 12 1 s exterior has not been significantly altered, and it remains in excellent condition. The interior is equally well maintained but has undergone several alterations. Originally, all the space in the central section beyond the rotunda area was an open museum display area. The shift to office space, however, has added permanent walls, a second floor, and a dropped ceiling which hides the original skylights. The most ornamental spaces in the building, the foyer and the rotunda, have remained unaltered. HISTORY: The expansion of Wright Field was slowed in the by the decrease in funding for military construction due to the Depression.
However, the Works Progress Administration provided manpower for construction of several new buildings, including the Technical Data Building in Designed by Albert Pretzinger and Freeman A. Pretz inger to house and display documents and artifacts, it was originally occupied by the Technical Data Branch and the Wright Field Technical Library. These units were service organizations to the other personnel of Wright Field, responsible for assembling and disseminating aeronautical information, recording on still and motion pictures the experiments and test procedures of the Engineering Division, and producing training films for the Field.
Film makers, script-writers, researchers, artists, translators, librarians, and experts on foreign aviation were employed in the Technical Data Building for this task. The Wright Field Technical Library was a section of the Air Documents Division of the Air Technical Service Command, which at the end of the war was responsible for translating and indexing captured documents detailing German aeronautical research and development. Some documents were stored and researched here. The building also housed the Army Aeronautical Museum, the first military aviation museum in the country (originally set up at McCook Field in and later established in Building 11, Wright Field, in WRIGHT-PATTERSON AIR FORCE BASE, AREA B, BUILDING 12, TECHNICAL DATA BUILDING HAER No.
OH-79-D (Page 4) During World War II, however, the museum's collections were placed in storage to make room for the Engineering Division, the principal occupant of Building 12 from Numerous offices and divisions have occupied Building 12 since World War II (see Appendix l}. The Deputy for the program has been there since For bibliography, see Wright-Patterson Air Force Base overview report (HAER No. OH-79). WRIGHT-PATTERSON AIR FORCE BASE, AREA B, BUILDING 12, TECHNICAL DATA BUILDING HAER No. OH-79-D (Page 5) Appendix 1 Organizations Residing in Building 12 I.
Major Tenants Army Air Corps Museum Engineering Division Intelligence Office Central Air Documents Office Materiel Division Director of Procurement & Production Weapons System Division Deputy Chief of Staff, Operations Deputy Chief of staff, Personnel Deputy for 1976-present II.
Other Organizations Personnel Section Wright Field Reference Library Section Distribution Section Materiel Division Personnel Services Section Holloman Air Defense Center Liaison Air Proving Ground Liaison Office National Advisory Committee of Aeronautics Liaison Office Continental Army Command Liaison Office Army Quartermaster Corps Liaison Office Staff (WADD) Weather Office Office of Information Services, Historical Office Deputy Chief of Staff, Plans and Operations Office of Administrative Services Plans and Operations Office SAC Systems Office ALCM SRAM
 Block
Block