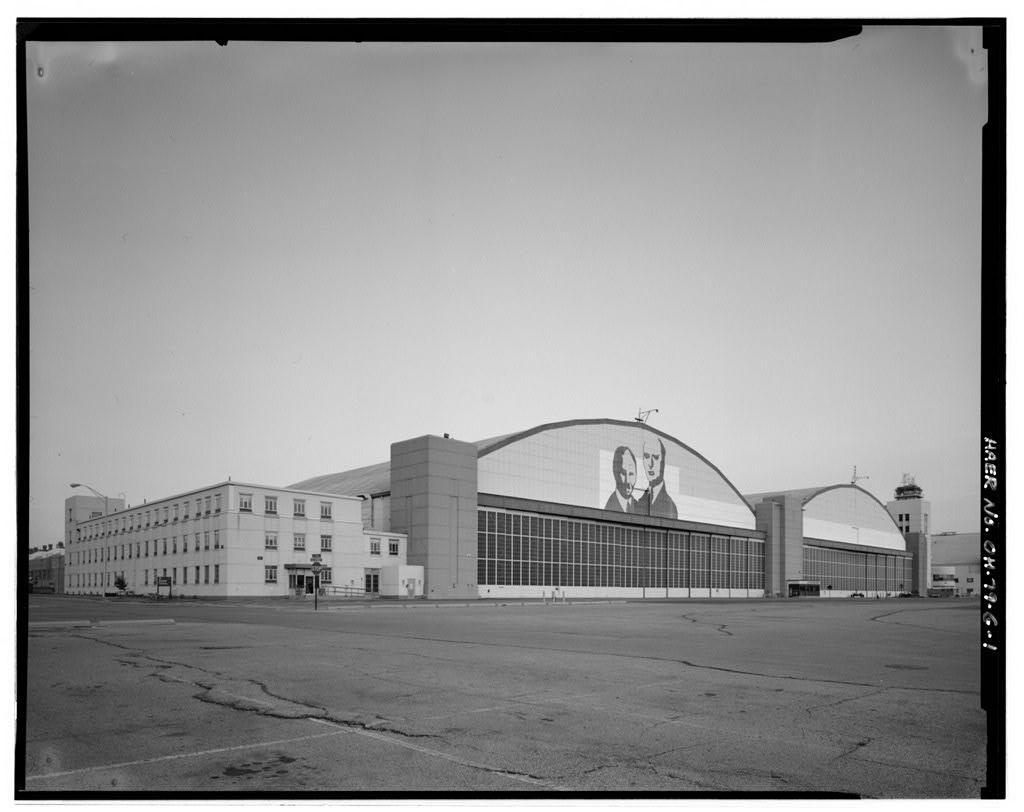
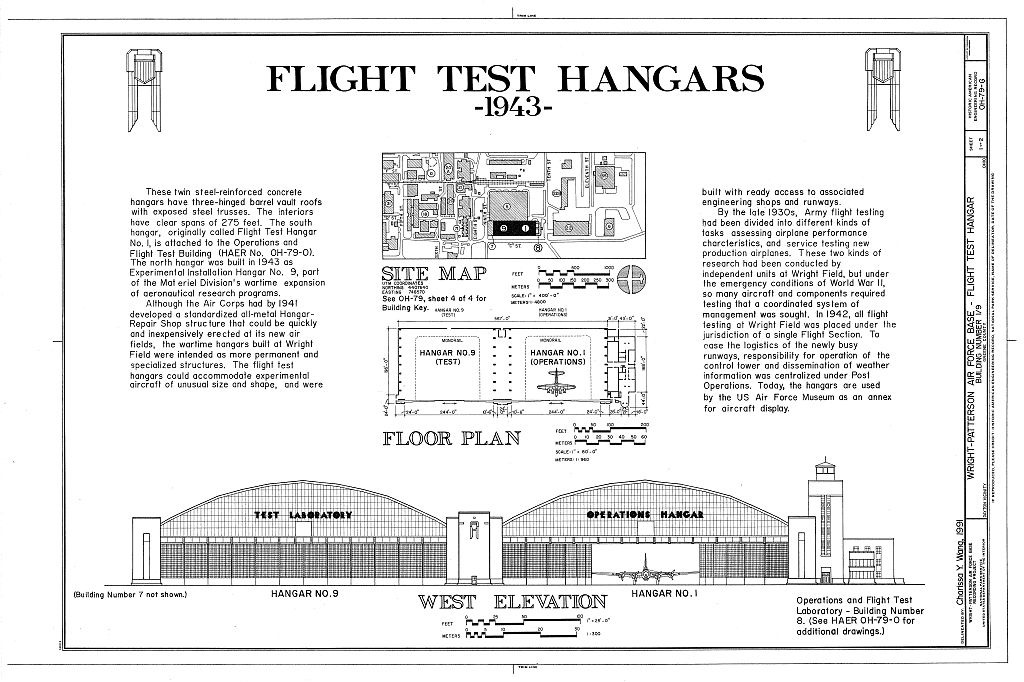
Adjacent hangars 1 and 9 are virtually identical structures. Constructed from steel-reinforced concrete, they each have a three-hinged barrel-vault roof with exposed composite trusses (compression members of wood and tension members of steel) covering clear spans of and each has concrete towers on the corners. The hangars are deep and wide, with ceilings 90' high at the center. The main doors are wide and 38' high, with metal-framed windows. The area above the door is faced with corrugated asbestos metal. Hangar 9 has a large rear door connecting it to Building 5 which originally housed support facilities. HISTORY: Built in Hangars 1 and 9 anchor the World War II era flightline building complex, which also includes Building 5 (Engineering Shops) and Buildings 7 and 8 (offices).
The buildings were designed by the U.S. Army Quartermaster Corps and constructed by the National Concrete Fireproofing Company. Hangar 1 was built as "Flight Test Hangar No. 1," and Hangar 9 as "Experimental Installation Hangar No. 9." Early in the war, the Air Corps had developed a standardized hangar and repair shop building that could be quickly and inexpensively erected at its new airfields. These simple structures could be disassembled and reused elsewhere if required. The wartime hangars at Wright Field, however, were intended as more permanent and specialized buildings. They could accommodate experimental aircraft of unusual size and shape.
Army flight testing during World War II followed the general form it held before the war, divided between assessing airplane performance characteristics and service testing1 of new production airplanes as they came off the manufacturers assembly lines. These two kinds of research had been conducted by independent units at Wright Field but, under the emergency conditions of the war, so many aircraft required testing that a more coordinated system of management was sought. In all flight testing at Wright Field, no matter what its purpose, was placed under the jurisdiction of a single Flight Section.
At the same time, responsibility for coordinating the use of the Field's runways, monitoring adherence to flight regulations, and disseminating weather information was centralized under Post Operations. The twin hangars face the NW-SE runway, which was built with the E-W runway in to replace the grass runways formerly used. The third leg of the triangle runway was built in These new concrete runways were among the first in the country and, for lack of more pertinent guidelines, they were built to Ohio highway specifications. The paved runways were necessary for the WRIGHT-PATTERSON AIR FORCE BASE, AREA B, BUILDING FLIGHT TEST HANGARS HAER No.
(Page 3) new heavy bombers under construction and in the planning stages during the war, while the hangars housed aircraft modification and flight test facilities. The modification work that took place in Hangar 1 was supported by the shops in Bui lding 5. The two buildings were connected by a doorway at the back of the hangar. Today the hangars are used by the United States Air Force Museum as an annex for aircraft display. For bibliography, see Wright-Patterson Air Force Base overview report (HAER No. OH-79).
 Block
Block