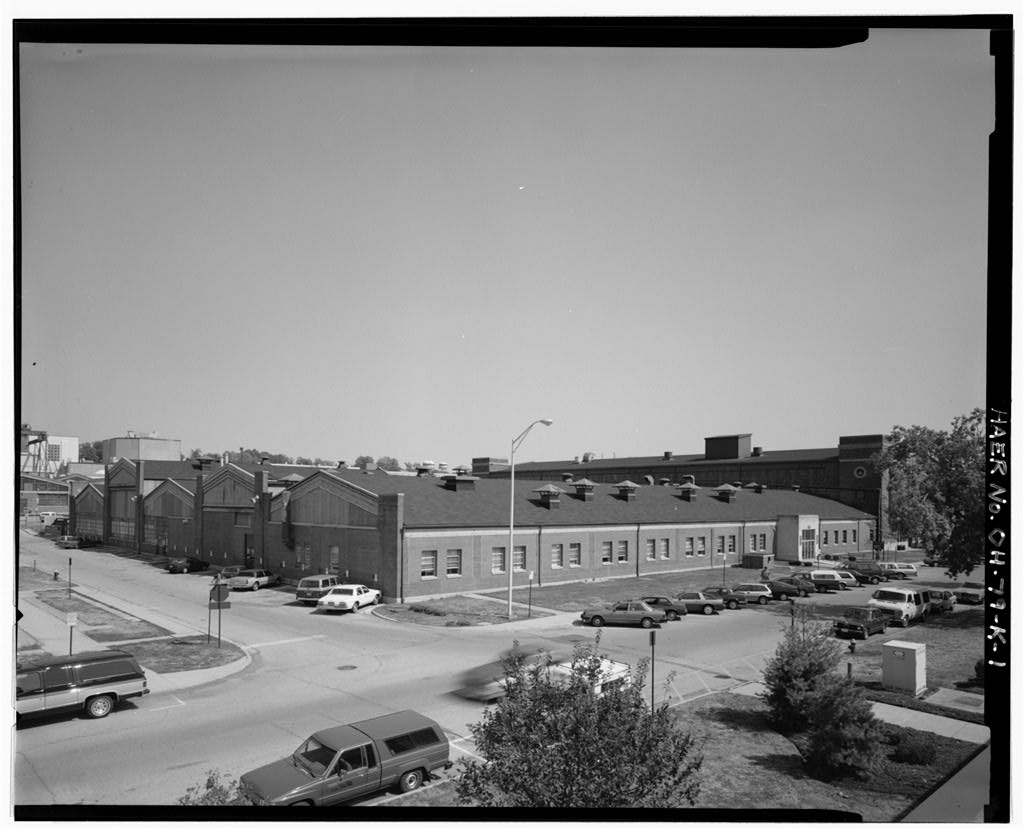
Attached to the north side of Building 31 and covering an area of x Building 32 has a five-gabled front with two newer connecting gables several feet higher than the original ones. It has wide copper entabulatures, low-pitched gable roofs, and rectangular brick corner columns that decorate the north face. The bearing wall is masonry with steel trusses, and the exterior wall is concrete block with red-brick veneer in a seven-course, American bond pattern. The west side retains a limestone block entryway with Art Deco-style details, including glass and aluminum doors and aluminum outdoor light fixtures. Smaller windows and new brick have replaced most of the original large window bays on the west side, and numerous ventilation and exhaust structures protrude from the black-shingled roof.
HISTORY: Building 3 2 was not identified as a separate building when it was first constructed in but was considered a portion of Building 31, to which it was connected. What is now called Building 32 began as three separate 65'-wide spurs each extending north from Building 31. This was the original location of Wright Fieldfs engineering shops, and, from west to east, the shops housed the sheet metal, machine and wood shops that supported work performed in Building 31. In and a wood block floor was laid on top of the concrete floor to better absorb the shocks of shop operations and provide a safer work environment. In late and early all three buildings were extended to 4th Street and the two spaces in between were filled in, creating one large building x which was designated Building 32.
The engineering shops moved to Building 5 when it was completed in The Materials Laboratory then relocated from its former home across D Street in Building 16 to Building 32 where it remained for many years, despite the permanent tile partitions between the five sections of the structure which limited the facility's adaptability. Among the advantages of Building 32 over Building 16 were a larger cold room, capable of holding a temperature of -70 F, and a series of x-ray rooms with 12"-thick reinforced concrete walls and massive lead-lined doors. In the and the Materiels Laboratory incorporated several important facilities.
The chemical and physical analysis equipment performed state-of-the-art analyses of materials samples, including molecular, mass, emission, and infrared spectroscopy and electron and x-ray diffraction. The metallographic facility studied the molecular and crystalline structures of experimental metals and compounds of vanadium, columbium (niobium), molybdenum, and titanium. This work contributed to knowledge of tensile strength. WRIGHT-PATTERSON AIR FORCE BASE, AREA B, BUILDING 32, ORIGINAL WRIGHT FIELD SHOPS HAER No. OH-79-K (Page 3) torsion resistance, and the creep and rupture potential of materials. Building 32 also housed several small centrifuges which conducted acceleration tests on materials samples from .5 to grams in mass.
Finally, various environmental chambers occupied much of the building. Ranging from 1 cubic foot to cubic feet, these tested materials properties at hot and cold extremes of temperature, high and low humidity, and temperature gradients of up to 500 degrees per hour in the high-temperature rooms and up to 40 degrees per hour in the low-temperature rooms. The supply and shop support activities were centralized in September machine shop personnel remained in Building 32 but under different management. In Materials Central moved its offices to Building 17, but Building 32 remained in use both as laboratories and offices. In a Military Construction Program funded modifications which improved the Advanced Metallurgical Studies Area.
During the and the Materials Laboratory complex of Buildings 651 through 655 was constructed, and individual laboratories gradually moved from Building 32 as new space became available. The chemical, metallurgical, and non- metallic analysis laboratories were among the last to leave before Building laboratory function ceased. Since that time, various offices, such as Acquisition Logistics, Short-Range Attack Missile (SRAM) System Program Office (SPO), Aeronautical Systems Division (now Aeronautical Systems Center) Weather Office, and ASD Small Business Office have occupied the building. In late Building 32 will undergo a historically sympathetic rehabilitation.
Afterwards, the southern section will be given to the Landing Gear Laboratory of adjacent Building 31, and the remainder of Building 32 will become flexible office space. For bibliography, see Wright-Patterson Air Force Base overview report (HAER No.
 Block
Block