Wright-Patterson Air Force Base, Area B, Building 11, Administration Building No. 1, B Street from Third to Fifth Streets, Dayton
Wright-Patterson Air Force Base, Area B, Building 11, Administration Building No. 1, B Street from Third to Fifth Streets, Dayton, Montgomery County, OH. Surveyed as HAER OHIO,29-DAYT.V,1P-, with 1 photograph, 1 measured drawing and a 854-word written history.
From the record
“Building 11 was the first Air Corps building constructed at Wright Field (with Building It served as the original Wright Field headquarters of the Army Air Corps Materiel Division.”
Written record, HAER OHIO,29-DAYT.V,1P- survey. Machine-read text.
surveyed by the federal HAER program as HAER OHIO,29-DAYT.V,1P- · the record runs 854 words · one of 121 surveyed structures published for this county.
1 photograph and 1 measured drawing from the federal survey record, Library of Congress.
Location
67 words
Source document
Quoted word for word from HAER OHIO,29-DAYT.V,1P-.
Not written, edited or summarised by this site.
B Street, from 3rd to 5th Streets. Connected to Building 11A and Building 16; Wright-Patterson Air Force Base, Area B, Dayton Vicinity, Greene County, Ohio. Dates of Construction: Foundation Contract Awarded: March 29, Foundation Accepted: September 18, Superstructure Contract Awarded: June 26, Superstructure Accepted: April 12, Architect: Office of Constructing Quartermaster. Construction Contractors: Foundation: J.I. Geiger, Dayton, OH. Superstructure: E.H. Latham Co., Columbus, OH. Present Owner USAF.
Significance
80 words
The headings the report itself prints. Each one jumps to where it begins.
Source document
Quoted word for word from HAER OHIO,29-DAYT.V,1P-.
Not written, edited or summarised by this site.
Building 11 was the first Air Corps building constructed at Wright Field (with Building It served as the original Wright Field headquarters of the Army Air Corps Materiel Division. Project History: This report is part of the overall Wright- Patterson Air Force Base, Area B documentation project conducted by HAER See overview report, HAER No. OH-79, for a complete description of the project. WRIGHT-PATTERSON AIR FORCE BASE, AREA B, BUILDING 11,
Administration Building
No. 1 HAER No. OH-79-P (Page 2)
DESCRIPTION
629 words
The headings the report itself prints. Each one jumps to where it begins.
Source document
Quoted word for word from HAER OHIO,29-DAYT.V,1P-.
Not written, edited or summarised by this site.
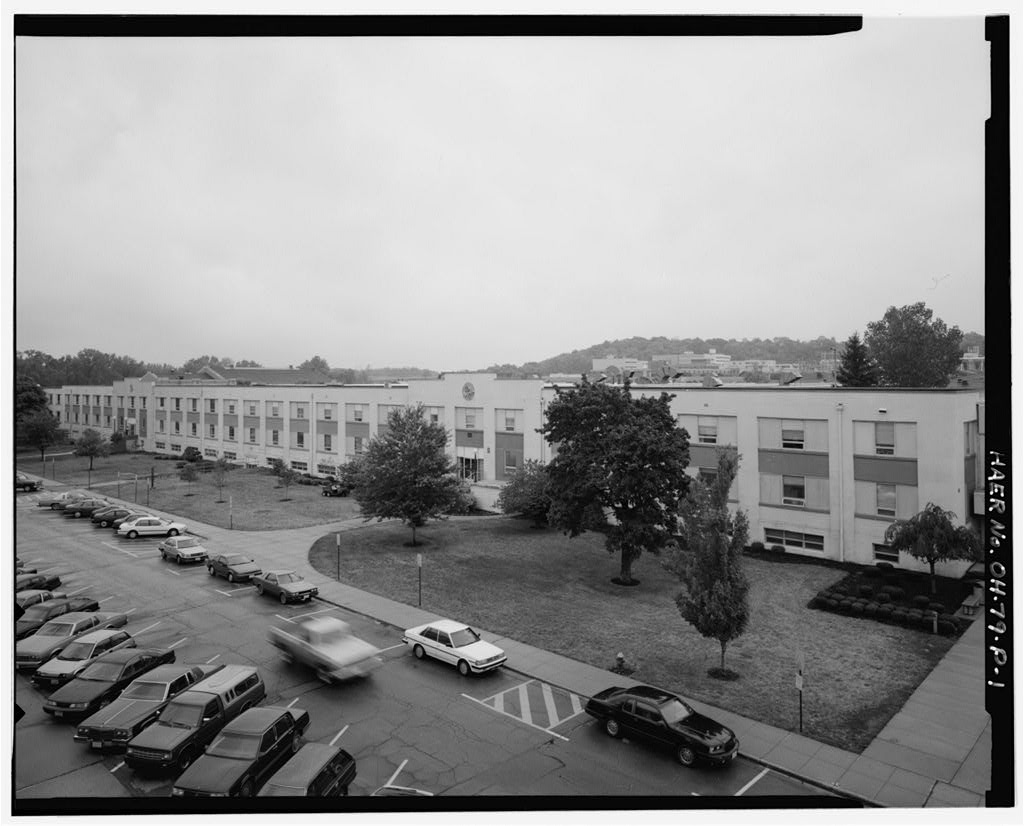
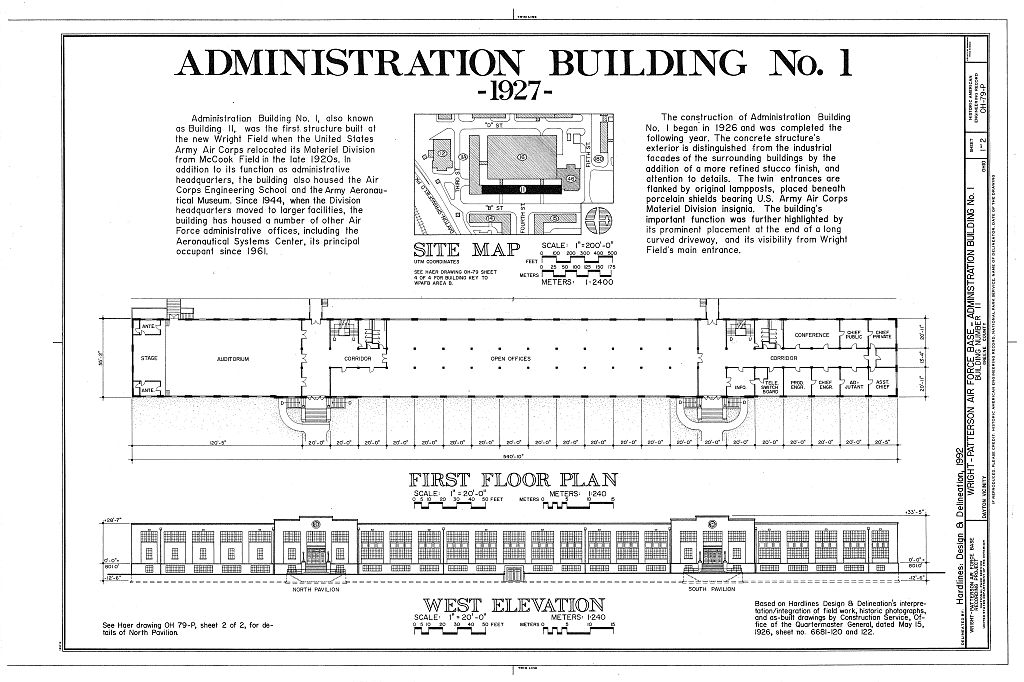
Administration Building No. 1 1 is a1 rectangular, two- story, concrete structure measuring 550 x 55 , with a textured paint coating (which replaced the original stucco finish) and two rows of symmetrically arranged windows beneath a parapeted roofline. Its designers established its identity as a headquarters by eschewing the industrial brick facades of surrounding buildings in favor of a more refined concrete. The twin main entrances which trisect the prominent western facade are approached by 8 concrete stairs and are flanked by original lampposts, giving the entrances a heightened air of importance. Above the entrances are identical porcelain shields designed by Johnson of Cincinnati, Ohio.
Colored in blue and gold, they feature a likeness of Auguste Rodin's "The Thinker" pondering a winged globe, and are inscribed "Materiel Division, U.S. Army Air Corps." HISTORY: Building 11 was the first building begun at the new Wright Field when the United States Army Air Corps relocated its Materiel Division from McCook Field in nearby Dayton in the late J.I. Geiger of Dayton laid the foundation shared by Buildings 11 and 16. Excavation began in mid-April of with a crowd of local notables present. The gathering included Captain E.M. George, Constructing Quartermaster; Frederick B. Patterson, President of National Cash Register Company and the driving force behind Dayton's pursuit of Wright Field; and Orville Wright and his sister Katharine Wright, both Dayton natives.
(Their brother Wilbur had died on May 30, E.H. Latham Co. of Columbus, Ohio, built the superstructure, beginning June 30, and completing it by April 12, To facilitate the concrete construction, a railroad track was installed along the west side of the building. Gasoline locomotives hauled 1-cubic-yard buckets of concrete on cars from a central mixing plant to a derrick which lifted the buckets to the top of the building. From there the concrete was discharged into smaller buggies to be poured wherever necessary. As headquarters of the Air Corps Materiel Division (ACMD), Building 11 personnel oversaw all aircraft procurement for the Army Air Corps (known as the Air Service prior to July 2, 192 6).
The Materiel Division's responsibilities included research and development, engineering, flight testing, procurement, field service (overseeing the Air Corps depot system), industrial war plans, and repair and maintenance. The Air Corps Engineering School and Army Aeronautical Museum also fell under the Division's aegis. Through the modern-day Air Force Materiel Command (AFMC), research and development, procurement and logistics are functions that have remained headquartered at Wright-Patterson Air Force Base, although WRIGHT-PATTERSON AIR FORCE BASE, AREA B, BUILDING 11,
Administration Building
No. 1 HAER No. OH-79-P (Page 3) not in Building 11. Building 11 hosted the office of the Chief of the Materiel Division (renamed the Materiel Command in until when the unit moved to the larger headquarters facilities in newly completed Buildings 14 and 15. In the building's other major occupant, the Air Corps Engineering School, moved next door to the freshly finished Technical Data Building (Building 12) , then home of the Army Aeronautical Museum, where it remained until the outbreak of World War II in Europe. A third-floor addition, known as the "penthouse," was added during World War II, although this was later removed.
Since Building 11 has been the home of many other administrative offices, including agencies of the Materiel Command, Wright Air Development Center/Division, and Aeronautical Systems Center. Two months after the Air Research and Development Command was created in September its headquarters moved to the penthouse of Building 11 until transferring to Baltimore, Maryland, in June Since 19 61 the Aeronautical Systems Division (now Aeronautical Systems Center) has been the principal occupant, joined by the ASC Training Systems SPO (System Program Office) and numerous other offices during the and For bibliography, see Wright-Patterson Air Force Base over-view report (HAER No. OH-79).
The original filed report, and the sheets the survey produced. Those published here appear above.
Also surveyed in Dayton
24 of 107 records shown
The federal surveyors worked through Dayton building by building. These are the other structures
they measured and filed a report on, longest report first.
 Block
Block