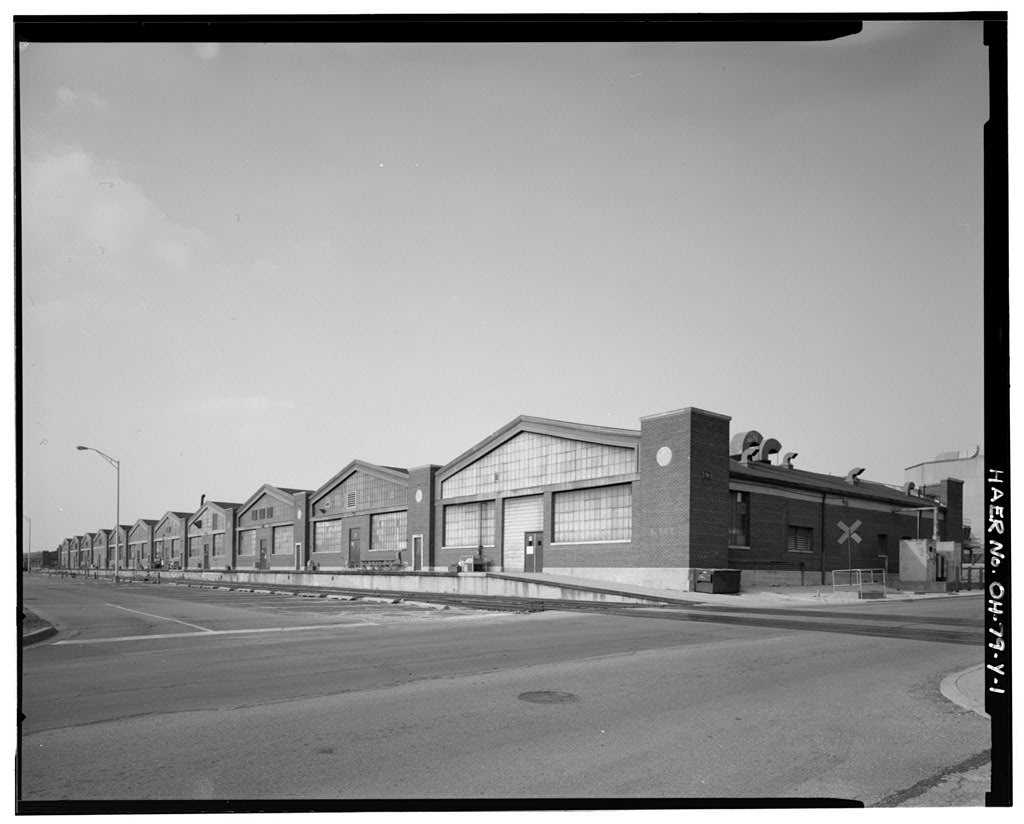
Building 56 is an eleven-bay structure, designed in typical Wright Field fashion of six-course, American bond, red brick with copper entablatures and towers at all corners and between the gabled bays. Each bay measures 68* x and has a gable of steel-sashed factory style windows, and steel double doors flanked by large windows which match the gable. The towers have round cast-concrete bull's eye windows and most have a single door with concrete surround. On the west side there is still the original concrete loading dock and railroad track running along the length of the building. HISTORY: When Wright Field opened in Building 56 served as its first receiving warehouse and supply facility. Built by M.E. White of Chicago and the Blagg Co.
of Dayton, it began as an eight-bay structure, with an adjacent oil and fuel storage building to the south which was modified in to match the warehouse architecturally. In the Works Progress Administration constructed two additional bays which served to connect the main building with the outbuilding. Because the separate bay had not been constructed on an exact line parallel to the main structure, the south wall of the addition had to be adjusted accordingly, and the east tower connecting it to the old bay is almost 50 percent wider than the others to compensate.
The building continued in the same function until the ending of World War II decreased the amount of supply traffic and the merger with Patterson Field in shifted the remainder of the supply function away from the railroad to the larger airfield on that side of the base. Since then Building 56 has housed both testing facilities and offices. During the after the warehouse functions had moved, several laboratories set up environmental test facilities in the various bays of Building 56.
The Aerial Reconnaissance, Aeronautical Accessories, and Aircraft Laboratories all had chambers to investigate the response of photographic, electronic, structural, and miscellaneous equipment under various stressful conditions, such as high and low temperatures and relative humidities, high altitude, excessive sand and dust, and salt spray.
The Aerial Reconnaissance Laboratory also had vibration tables to test equipment under mechanical and electromagnetic vibrations of up to cycles per second and thirty times the force of gravity This laboratory also investigated gasoline explosions at various temperatures and altitudes and tested its equipment under impact shocks of up to The Aircraft Laboratory and the Aeronautical Accessories Laboratory also tested hydraulic and pneumatic systems here. During the the Materials Laboratory also moved into Building 56. In fiscal year the laboratory finalized plans WRIGHT-PATTERSON AIR FORCE BASE, AREA B, BUILDING 56, WRIGHT FIELD WAREHOUSE HAER No. OH-79-Y (Page 3) for a lubrication engineering test facility.
The Lubrication Section transferred to the completed facility in Bay 11 in early and throughout the mid-1960s further units of the Materials Laboratory occupied bays in Building 56. In and basic physics and chemistry, as well as applied metallurgical and non- metallic materials research laboratories also located here, as did some Materials offices. The Materials Laboratory occupied Bays 7 through 11 until 198 6. Through the more office space was gradually created from former laboratory areas and the (air- to-air refueling tanker) Directorate, offices of the Defense Nuclear Agency, and the T-46A (Next Generation Trainer) Directorate moved in.
These programs have since been replaced by offices of Development Planning and Manufacturing Quality Assurance, the System Program Office (SPO), and the Directorates for Engineering, Allied Armaments Cooperation, and Mission Area Planning and Strategy. For bibliography, see Wright-Patterson Air Force Base overview report (HAER No. OH-79). #
 Block
Block