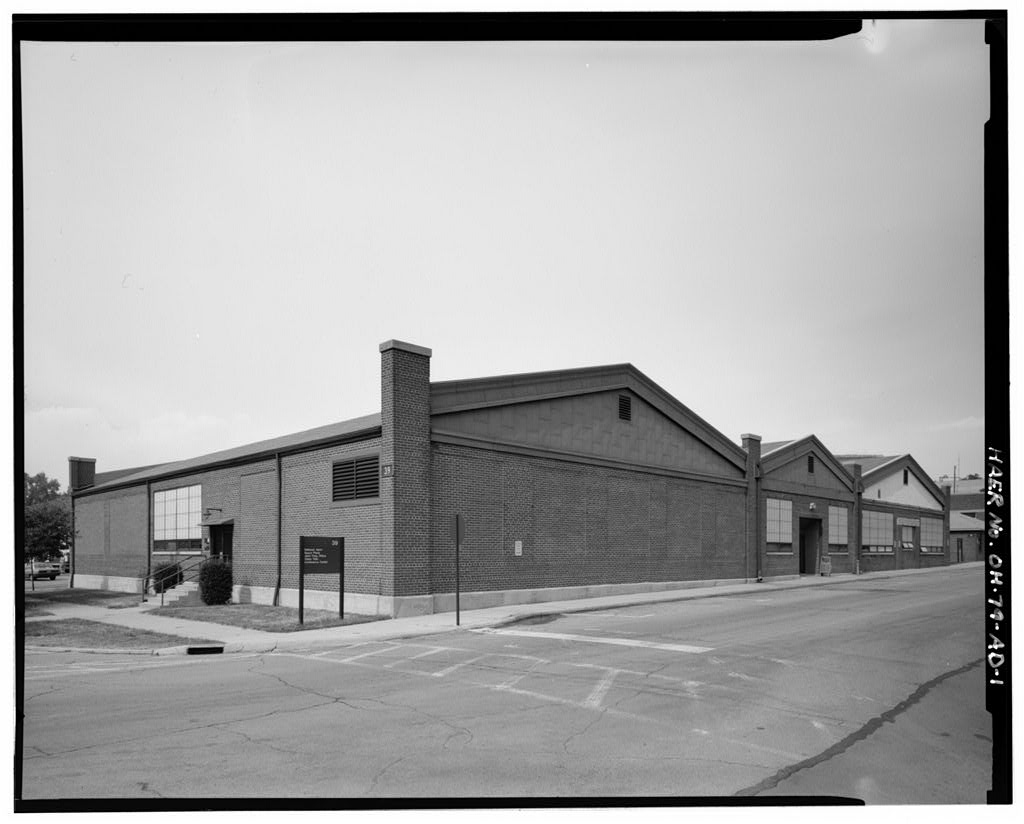
Wright-Patterson Air Force Base, Area B, Building 39, Maintenance Building No. 1, Northeast corner of D & Third Streets, Dayton
Wright-Patterson Air Force Base, Area B, Building 39, Maintenance Building No. 1, Northeast corner of D & Third Streets, Dayton, Montgomery County, OH. Surveyed as HAER OHIO,29-DAYT.V,1AD-, with 1 photograph and a 756-word written history.
From the record
“Both structures now joined to create Building 39 have functioned as a variety of support facilities for the activities of Wright Field, and subsequently Wright-Patterson Air Force Base.”
Written record, HAER OHIO,29-DAYT.V,1AD- survey. Machine-read text.
surveyed by the federal HAER program as HAER OHIO,29-DAYT.V,1AD- · the record runs 756 words · one of 121 surveyed structures published for this county.
Source document
Quoted word for word from HAER OHIO,29-DAYT.V,1AD-.
Not written, edited or summarised by this site.
Both structures now joined to create Building 39 have functioned as a variety of support facilities for the activities of Wright Field, and subsequently Wright-Patterson Air Force Base. Project History: This report is part of the overall Wright- Patterson Air Force Base, Area B documentation project conducted by HAER See overview report, HAER No. OH-79, for a complete description of the project. WRIGHT-PATTERSON AIR FORCE BASE, AREA B, BUILDING 39,
Maintenance Building
No. 1 HAER No. OH-79-AD (Page 2)
DESCRIPTION
561 words
The headings the report itself prints. Each one jumps to where it begins.
Source document
Quoted word for word from HAER OHIO,29-DAYT.V,1AD-.
Not written, edited or summarised by this site.
Originally two separate buildings numbered 39 and 35, Maintenance Building No.l is a one-story, six-course American bond brick structure. It has a low-pitched roof with three galvanized sheet metal gables, and rectangular columns with concrete coping at the corners. The space between the two original buildings was filled with a similar style brick structure in Many windows, particularly on the west building (original Building have been bricked up. HISTORY: Building 35, the original Wright Field Maintenance Shop, was erected in and Building 39, Maintenance Shop Number 4, was added on the west side in Both began as ordinary maintenance facilities but eventually became associated with some of the world's most advanced aeronautical technology.
The was an eventful decade for the twin structures. Building 35 continued as a maintenance center, but some World War II era maps list Building 39 as "Station Hospital", which suggests that the structure was used as temporary space to accommodate the sick among the thousands of additional airmen stationed at Wright Field during the war. As a new structure with an open interior plan, a temporary (or even permanent) hospital could easily be set up. By Building 39 was back to its original purpose, and a compatible gabled brick infill structure was erected to connect it with Building 35. The resulting building retained the number 39. On July 9, this building underwent a serious fire during which the west portion was destroyed and the east portion (formerly Building 35) experienced some damage.
In a replacement west section was constructed, adhering closely to its former specifications. Since then, the building has been used for offices and, while the interior has undergone various changes to accommodate different organizations, the exterior has remained largely unaltered. Occupants of the building have included the Air Installation Administrative Office for Area B the Comptroller the Aeronautical Systems Division (ASD) in and the Air Force Auditing Agency . In and two new offices occupied Building 39. The first was the Joint Program Office (JPO, not to be confused with the Joint Project Offices of the early for the National Aerospace Plane (NASP).
This organization is led by a director from the Air Force and is responsible for coordinating the development of the next generation of re-usable space vehicles with the Navy and NASA. Officially designated the the NASP is expected to eventually replace the space shuttle because of its ability to take off horizontally like an airplane, rather than blasting off like a traditional rocket. The one-stage NASP rocket engine will propel it from take-off to hypersonic speeds which will WRIGHT-PATTERSON AIR FORCE BASE, AREA B, BUILDING 39,
Maintenance Building
No. 1 HAER NO. OH-79-AD (Page 3) place it in low-earth orbit, allowing it to circle the earth many times before re-entering the atmosphere, decelerating, and landing like an aircraft. Plans for the NASP include both space research and rapid space travel to distant points on earth. The other new tenant is the Video Teleconference Center With this facility Air Force officials can interact with other Air Force, government, or contracting individuals via direct audio and video systems. This high-tech facility allows face-to-face discussions and negotiations to take place without the expense and time of travel. Utilizing secure communications lines, those using the VTC can discuss classified information without fear of interception.
For bibliography, see Wright-Patterson Air Force Base overview report (HAER No. OH-79).
The original filed report, and the sheets the survey produced. Those published here appear above.
Also surveyed in Dayton
24 of 107 records shown
The federal surveyors worked through Dayton building by building. These are the other structures
they measured and filed a report on, longest report first.
 Block
Block