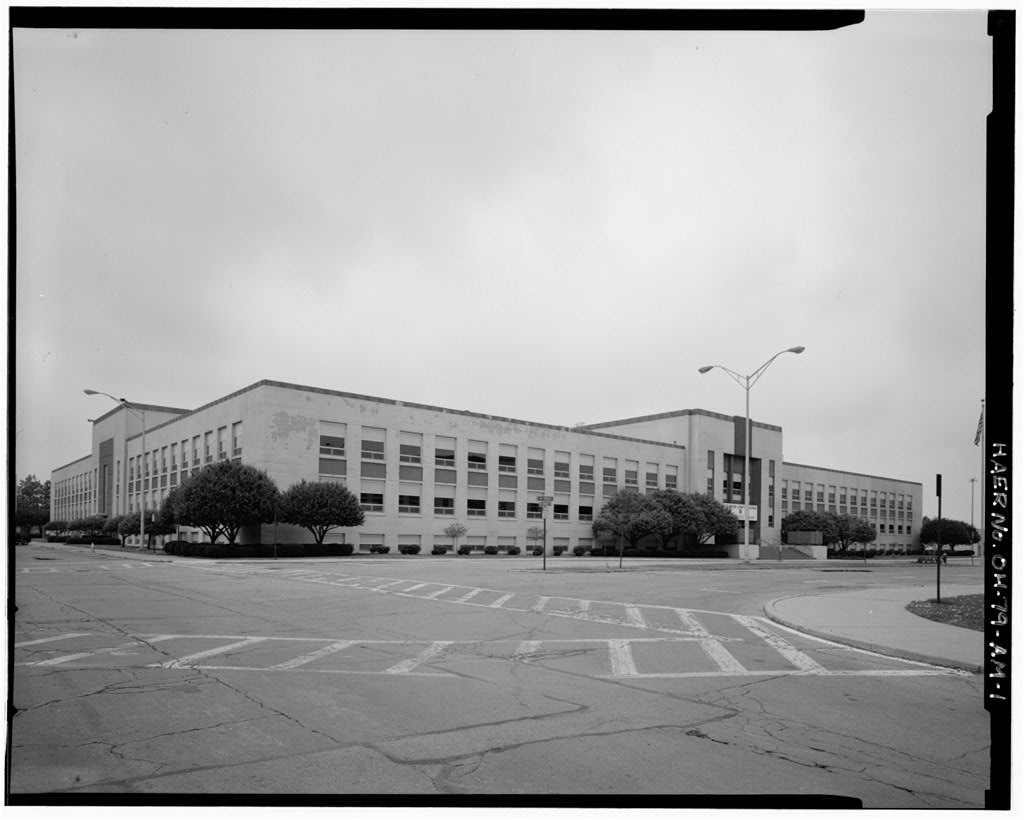
Wright-Patterson Air Force Base, Area B, Building 15, Materiel Command Administration Building No. 2, corner of Fourth & B Streets, Dayton
Wright-Patterson Air Force Base, Area B, Building 15, Materiel Command Administration Building No. 2, corner of Fourth & B Streets, Dayton, Montgomery County, OH. Surveyed as HAER OHIO,29-DAYT.V,1AM-, with 1 photograph and a 784-word written history.
From the record
“Building 15, along with Building 14, was constructed in 194 3 to house the headquarters of the Materiel Command on its transfer from Washington, to Wright Field.”
Written record, HAER OHIO,29-DAYT.V,1AM- survey. Machine-read text.
surveyed by the federal HAER program as HAER OHIO,29-DAYT.V,1AM- · the record runs 784 words · one of 121 surveyed structures published for this county.
1 photograph from the federal survey record, Library of Congress.
Location
42 words
Source document
Quoted word for word from HAER OHIO,29-DAYT.V,1AM-.
Not written, edited or summarised by this site.
On corner of 4th and B Streets, adjacent to Building 14; Wright-Patterson Air Force Base, Area B, Dayton Vicinity, Greene County, Ohio. Date of Construction: Architect: Swerdruk, Parcel, and J. Gordon Turnbull. Construction Contractor: Charles H. Shook, Dayton, OH. Present Owner USAF.
Significance
80 words
The headings the report itself prints. Each one jumps to where it begins.
Source document
Quoted word for word from HAER OHIO,29-DAYT.V,1AM-.
Not written, edited or summarised by this site.
Building 15, along with Building 14, was constructed in 194 3 to house the headquarters of the Materiel Command on its transfer from Washington, to Wright Field. Project History This report is part of the overall Wright- Patterson Air Force Base, Area B documentation project conducted by HAER See overview report, HAER No. OH-79, for a complete description of the project. WRIGHT-PATTERSON AIR FORCE BASE, AREA B, BUILDING 15,
Materiel Command Administration Building
No. 2 HAER No. OH-79-AM (Page 2)
DESCRIPTION
600 words
The headings the report itself prints. Each one jumps to where it begins.
Source document
Quoted word for word from HAER OHIO,29-DAYT.V,1AM-.
Not written, edited or summarised by this site.
The twin administrative buildings (Buildings 14 and located between the old main gate and the original administration building (Building 11) , are L-shaped, flat-roofed, cast-in-place concrete buildings, consisting of two stories and a full basement, with the main floor level raised above grade to allow light to the basement areas. The exterior walls are 10" thick and were formed against rough-sawed boards that give a textured effect. In the center of each arm of the L, an articulated entry block rises above the rest of the superstructure. Wide steps lead to the recessed main entrances, which face each other across 4th Street, flanked by two large cubical planters with vertical ornaments.
Each entrance has four replacement aluminum doors double doors flanked by two single doors and three Art Deco cylindrical brass lamps with frosted glass. A concrete frieze band, incised with vertical grooves in groups of four, crowns the wall around the entire building, and a wide reeded ribbon of molded concrete spans the gap between the first and second floor windows. Originally unpainted and monochromatic, the buildings were for some time painted cream with brown to accent the ten-bay replacement windows, the recessed entrances, the central pilasters above the main entrances, and the building trim. This coloring has been removed, and the buildings returned to their original appearance.
Concrete monoliths have been placed at sidewalk level in front of each building to identify the building occupants. Both buildings (each 69 square feet) are equipped with central heating and air conditioning. Several alterations have taken place in the basements and office spaces, and Building north wing has had its lower level basement and upper story windows blocked in. No major structural or exterior modifications have been performed, and the original integrity of the site survives. HISTORY: Buildings 14 and 15 were constructed in specifically to house the headquarters of Materiel Command which were moving; from Washington, to Wright Field. The architects were Swerdruk, Parcel, and J. Gordon Turnbull, and the construction contractor was Charles H. Shook of Dayton.
Due to the pressing shortage of space, the two L-shaped structures were constructed simultaneously, even though this meant that almost identical sets of forms had to be fabricated. The buildings severely altered the appearance and character of Area B. Previously, traffic entered Wright Field through the main gate (Buildings 81 and 82) , with its stately brick guard houses and wrought iron gate. The entrance road curved gently around, and the visitor entered a semicircular drive facing the WRIGHT-PATTERSON AIR FORCE BASE, AREA B, BUILDING 15,
Materiel Command Administration Building
No. 2 HAER No. OH-79-AM (Page 3) imposing Building 11. Within the semicircular drive stood a solitary flag pole and a ceremonial cannon. The construction of Buildings 14 and 15, however, directly in front of Building 11, eliminated the elegant courtyard and the semicircular drive. Moreover, the new buildings extended all the way to the main gate, crowding the entrance and sacrificing the clean, uncluttered approach to the area. A new, strictly utilitarian gate (IB) was built, directing the majority of base traffic around the main cluster of buildings and toward the parking lot. Originally, both buildings provided space for the Materiel Command Headquarters.
Numerous organizations and divisions have occupied Building 14 since the including the Wright Air Development Center/Division from to followed by the Aeronautical Systems Division from to For many years, Building 15 housed the Acquisition Logistics Division/Center*. In Building 14 housed the Headquarters for the Aeronautical Systems Center, while Building 15 accommodated the Joint Logistics Systems Center. For bibliography, see Wright-Patterson Air Force Base overview report (HAER No. OH-79).
The original filed report, and the sheets the survey produced. Those published here appear above.
Also surveyed in Dayton
24 of 107 records shown
The federal surveyors worked through Dayton building by building. These are the other structures
they measured and filed a report on, longest report first.
 Block
Block