
BlockBefore

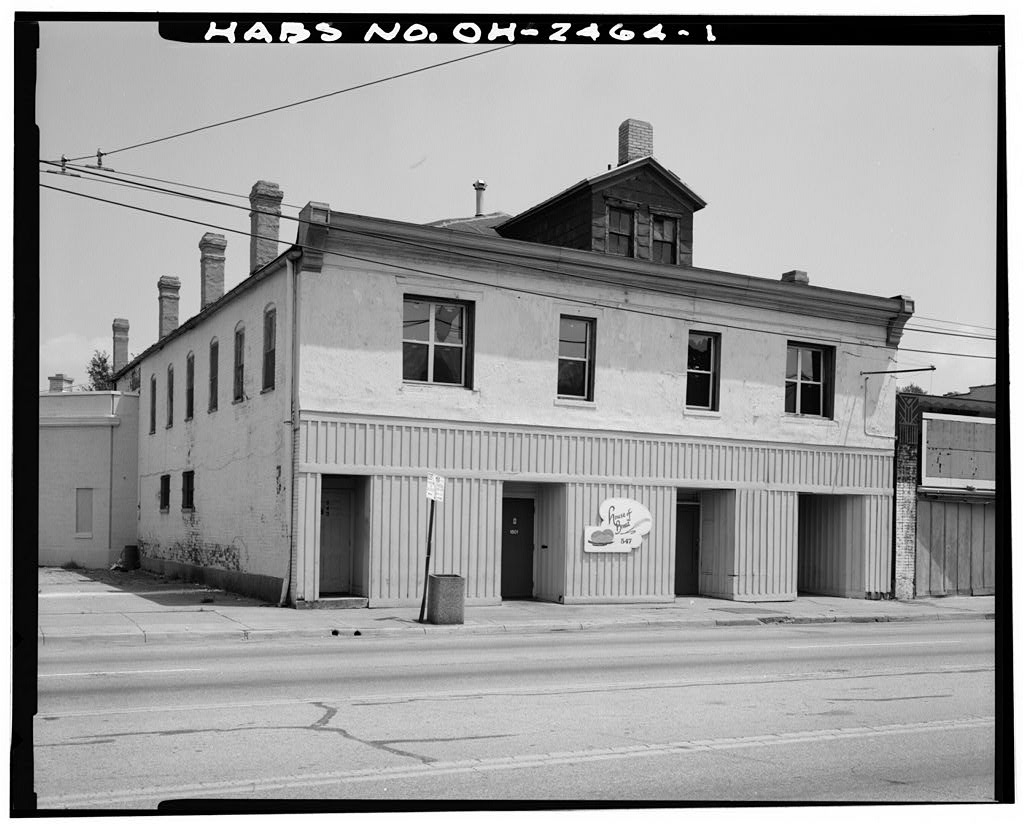
Joseph Weber & Brothers Wagon Works, 543-549 Salem Avenue, Dayton

Joseph Weber & Brothers Wagon Works, 543-549 Salem Avenue, Dayton, Montgomery County, OH. Surveyed as HABS OHIO,57-DAYT,12-, with 1 photograph and a 803-word written history.

From the record

“This building is significant for its contribution to the commercial development of the Steele's Hill-Grafton Hill Historic District; a district which was listed in the National Register of Historic Places in The district is composed mainly of late nineteenth and early twentieth century residential buildings expressed with a mix of architectural styles.”

Written record, HABS OHIO,57-DAYT,12- survey. Machine-read text.

surveyed by the federal HABS program as HABS OHIO,57-DAYT,12- · the record runs 803 words · one of 121 surveyed structures published for this county.

Sources: the survey record at the Library of Congress

Joseph Weber & Brothers Wagon Works, 543-549 Salem Avenue, Dayton, Montgomery County, OH, photograph filed with the federal survey

1 photograph from the federal survey record, Library of Congress.

Significance

574 words

Source document Quoted word for word from HABS OHIO,57-DAYT,12-. Not written, edited or summarised by this site.

This building is significant for its contribution to the commercial development of the Steele's Hill-Grafton Hill Historic District; a district which was listed in the National Register of Historic Places in The district is composed mainly of late nineteenth and early twentieth century residential buildings expressed with a mix of architectural styles. For a description of the Steele's Hill-Grafton Hill Historic District, refer to HABS No. OH-2467. Description: This is a large two story building that has been extensively altered over the years. Original exterior architec- tural detailing has been lost at the main facade due to unsympa- thetic changes to the first floor and stucco wall treatment at the second floor. Original windows have been replaced with aluminum 1/1 sashes.

The only surviving older detail is the plain metal cornice which terminates at the corner of the main facade with large metal brackets. A small dormer pierces the slope of the hip at the roof. Later construction of adjacent buildings has partially blocked off portions of the original side facades. The surviving wall treatment is composed of common bond brick and the windows are 1/1 double hung wooden sash. Side facade windows are enframed with brick segmental lintels and plain stone lug sills. The rear facade exhibits original window bays with similar enframement as found on the side windows. Several additions obscure portions the rear facade.

These in- clude a one bay freight tower that extends the height of the building and a small one story shed addition extending off a portion of the first floor. A steel staircase also extends from the rear facade. The interior of the first floor has been altered to create a large open room and several smaller rear rooms. No original details have survived. A side stair leads from the main facade up to the second floor that contains eight apartments which were created in With the apartment construction, extensive rehabilitation work was undertaken that resulted in the loss of all historic architectural details. History: This building was constructed in to house the Joseph Weber and Brothers Wagon Works. This company was also known as the Dayton View Wagon Works.

The company manufactured and repaired wagons and carriages, painted decorative trim, and Joseph Weber and Brothers Wagon Works HABS No. OH-2464 (Page 2) undertook general blacksmith activities. It was a family business with Joseph and his brothers, Henry and George, as the proprietors. The company remained in operation until when it ceased business due to the decline in wagon sales and blacksmith activity. This wagon works was one of several that undertook business in Dayton. As the result of increased use of the automobile, most had ceased operation by the time this one had closed. Following the closing of the wagon works, the building was occupied by a number of businesses that required the large space offered by the building's two floors.

Included among these were a soft drink distributor, a plumbing supply company, a storage company, and an automobile parts supply company. In the second floor was remodeled to incorporate eight apart- ments. These were small in size and were rented out to low income individuals. By the first floor was occupied by a charitable organization known as the House of Bread. This is an organization which continues today to provided free lunches to low income patrons. The building will be demolished in order for the site to be incorporated into a new post office facility.

Sources

51 words

Source document Quoted word for word from HABS OHIO,57-DAYT,12-. Not written, edited or summarised by this site.

Information used to prepare this documentation included the following: Montgomery County Recorder's Office, Title search. Prosser, Teresa, National Register of Historic Places Nomination- Inventory Form, Grafton Hill Historic District, Sanborn Insurance Map Company, Insurance Map of Dayton, Ohio, Volume 2, and revisions. William's Publishing Company, William's Dayton City Directory, various dates.

Written history

101 words

Source document Quoted word for word from HABS OHIO,57-DAYT,12-. Not written, edited or summarised by this site.

Fred Mitchell Historic Preservation Associates Lenox Place Cincinnati, Ohio September, JOSEPH WEBER and BROTHERS WAGON WORKS ... HABS No. OH-2464 (Page 3) lI ~ ( =- "1 0~ = c: l = QI - 0 -Q s~ ;.. - - c: - """ QI 0 "" = 0~- "C = c: _!_ tl) cau CZi 0 0 z c...i 0 Ul trj "tJ ::i:: ::E: trj txl trj ~ A> 0. txl 25 ::i:: ::i:: > trj txl ~ Ul Ul z ::E: 0 > G') 0 "tJO Z t A> ::i:: I ::E; N CD N 0 ~~~ ~ Ul

In context

Dayton, Ohio The place record: every map, photograph and survey of this town.
Montgomery County, Ohio 86 topographic sheets across the county.
Library of Congress record The original filed report, and the sheets the survey produced. Those published here appear above.

Also surveyed in Dayton

24 of 107 records shown

The federal surveyors worked through Dayton building by building. These are the other structures they measured and filed a report on, longest report first.

SheetStructure SurveyReport
Wright-Patterson Air Force Base, photograph filed with the federal surveyWright-Patterson Air Force BaseHAER OHIO,29-DAYT.V,2-18,145 words
Wright-Patterson Air Force Base, photograph filed with the federal surveyWright-Patterson Air Force BaseHAER OHIO,29-DAYT.V,1-17,117 words
Southern Ohio Lunatic Asylum, photograph filed with the federal surveySouthern Ohio Lunatic AsylumHABS OHIO,57-DAYT,5-4,977 words
Wright-Patterson Air Force Base, photograph filed with the federal surveyWright-Patterson Air Force BaseHAER OHIO,29-DAYT.V,1AP-3,380 words
National Home for Disabled Volunteer Soldiers, photograph filed with the federal surveyNational Home for Disabled Volunteer SoldiersHABS OHIO,57-DAYT,11-2,810 words
City of Dayton Municipal Building, photograph filed with the federal surveyCity of Dayton Municipal BuildingHABS OHIO,57-DAYT,3-2,247 words
Dayton National CemeteryHALS OH-3-A2,206 words
Paul Laurence Dunbar HouseHABS OHIO,57-DAYT,4-2,104 words
Wright-Patterson Air Force Base, photograph filed with the federal surveyWright-Patterson Air Force BaseHAER OHIO,29-DAYT.V,1B-2,104 words
Wright-Patterson Air Force Base, photograph filed with the federal surveyWright-Patterson Air Force BaseHAER OHIO,29-DAYT.V,1S-1,641 words
Wright-Patterson Air Force Base, photograph filed with the federal surveyWright-Patterson Air Force BaseHAER OHIO,29-DAYT.V,1E-1,628 words
National Home for Disabled Volunteer Soldiers, photograph filed with the federal surveyNational Home for Disabled Volunteer SoldiersHABS OHIO,57-DAYT,11E-1,592 words
Bonebreak Theological SeminaryHALS OH-171,561 words
Old Montgomery County Courthouse, photograph filed with the federal surveyOld Montgomery County CourthouseHABS OHIO,57-DAYT,2-1,501 words
Wright-Patterson Air Force Base, photograph filed with the federal surveyWright-Patterson Air Force BaseHAER OHIO,29-DAYT.V,1H-1,327 words
Wright-Patterson Air Force Base, photograph filed with the federal surveyWright-Patterson Air Force BaseHAER OHIO,29-DAYT.V,1AQ-1,289 words
Wright-Patterson Air Force Base, photograph filed with the federal surveyWright-Patterson Air Force BaseHAER OHIO,29-DAYT.V,1D-1,251 words
Wright-Patterson Air Force Base, photograph filed with the federal surveyWright-Patterson Air Force BaseHAER OHIO,29-DAYT.V,1A-1,205 words
Wright-Patterson Air Force Base, photograph filed with the federal surveyWright-Patterson Air Force BaseHAER OHIO,29-DAYT.V,1BC-1,153 words
Wright-Patterson Air Force Base, photograph filed with the federal surveyWright-Patterson Air Force BaseHAER OHIO,29-DAYT.V,1U-1,139 words
Wright-Patterson Air Force Base, photograph filed with the federal surveyWright-Patterson Air Force BaseHAER OHIO,29-DAYT.V,1AN-1,105 words
Wright-Patterson Air Force Base, photograph filed with the federal surveyWright-Patterson Air Force BaseHAER OHIO,29-DAYT.V,1W-1,104 words
Wright-Patterson Air Force Base, photograph filed with the federal surveyWright-Patterson Air Force BaseHAER OHIO,29-DAYT.V,1Q-1,078 words
Wright-Patterson Air Force Base, photograph filed with the federal surveyWright-Patterson Air Force BaseHAER OHIO,29-DAYT.V,1F-1,059 words

Provenance

  • Written history. Quoted verbatim from HABS OHIO,57-DAYT,12-. United States federal work, no copyright under 17 U.S.C. 105.
  • Text capture. Machine-read from the scanned typescript filed with the survey, so spelling and spacing follow the original page.
  • How this page is made. Documentary passages are quoted from linked records; page labels and counts are clearly marked as presentation or calculations.



















